|
||||||||||||||||||||||||||||||||||||||||||||||||||||||||||||||||||||||||||||||||||||||||||||||||||||||||||||||||||||||||||||||||||||||||||||||||||||||||||||||||||||||||||||||||||||||||||||||||||||||||||||||||||||||||||||||||||||||||||||||||||||||||||||||||||||||||||||||||||||||||||||||||||||||||||||||||||||||||||||||||||||||||||||||||||||||||||||||||||||||||||||||||||||||||||||||||||||||||||||||||||||||||||||||||||||||||||||||||||||||||||||||||||||||||||||||||||||||||||||||||||||||||||||||||||||||||||||||||||||||||||||||||||||||||||||||||||||||||||||||||||||||||||||||||||||||||||||||||||||||||||||||||||||||||||||||||||||||||||||||||||||||||||||||||||||
|
Home
Single Family Condo Multi-Family Land Commercial/Industrial Mobile Home Rental All Show Open Houses Only Showing listings 151 - 172 of 172: First Page Previous Page Next Page Last Page $1,270,000
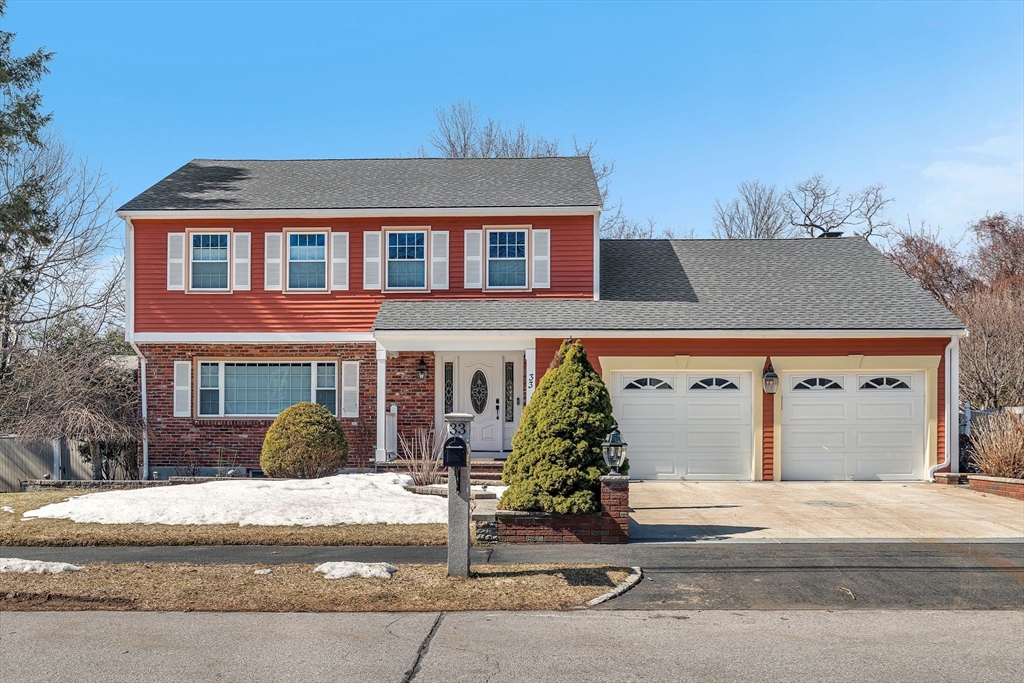
MLS #73492332 - Single Family
Move-in ready and meticulously maintained, this 4-bedroom, 3.5-bath home offers a perfect blend of comfort and modern convenience. Nestled on a quiet, friendly street in a premier Reading neighborhood, the residence features sun-drenched living areas and numerous thoughtful upgrades throughout. The main level is designed for effortless entertaining, while the second floor hosts a spacious primary suite and three additional well-appointed bedrooms. A fully finished basement provides flexible space for a home office, gym, or guest suite.The property’s 0.23-acre lot boasts professional landscaping and a fully fenced backyard designed for low-maintenance outdoor living. The extensive hardscaping is perfect for relaxation and is fully prepped and ready for synthetic turf installation if you prefer a year-round green lawn. Located minutes from top-rated schools, parks, and commuter routes, this home is a serene retreat in a sought-after location.
Listing Office: Dreamega International Realty LLC, Listing Agent: Yifei Wang 
30 photos
$450,000
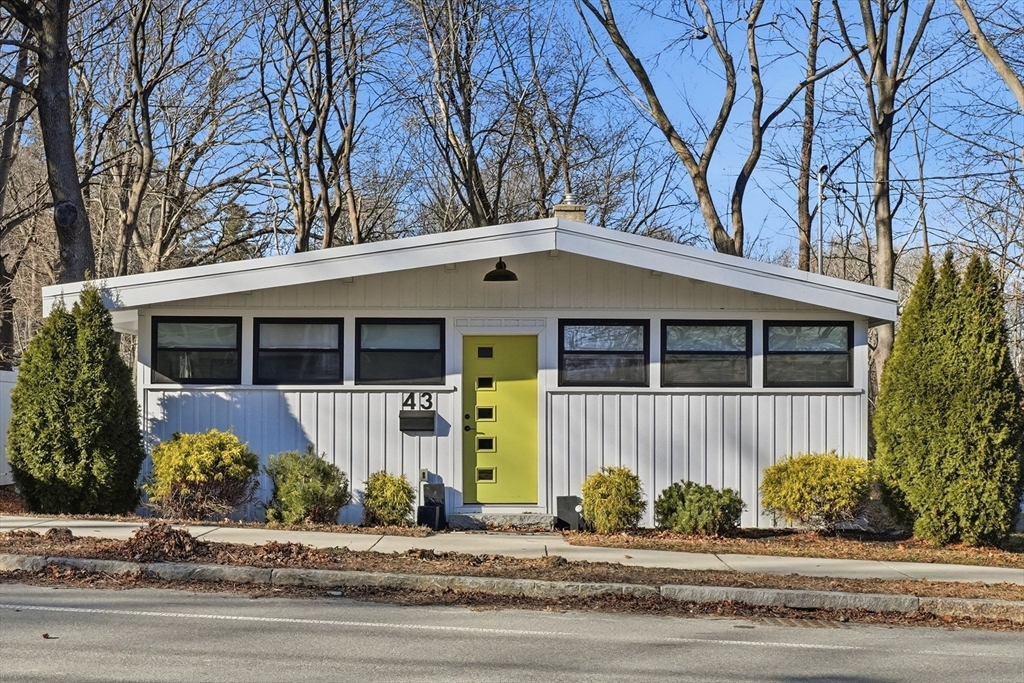
MLS #73498725 - Single Family
A unique and stylish “Sears” kit home offers modern luxury! This isn't your typical living—it's a reimagined former dental clinic converted, five years ago into a sophisticated sanctuary with high ceilings and natural light pouring through abundant windows. Modern living in this one-story gem featuring beautiful Brazilian hardwood floors, large bedroom closet, updated systems and lots of kitchen cabinetry makes this completely renovated one-bedroom home a turn-key opportunity. Moments from the driveway to the entry means effortless accessibility. Minimal lawn maintenance frees your time for what matters. Enjoy morning coffee looking over conservation land on the back deck. Located minutes from Amesbury's exciting vibrant downtown, near schools and highway access, this property offers condo-style living without condo fees or shared walls. Perfect for someone starting out or someone seeking independence with zero maintenance headaches. Don't miss it! Showings begin at Open House.
Listing Office: Leading Edge Real Estate, Listing Agent: Dianne Moore
27 photos
$1,006,500
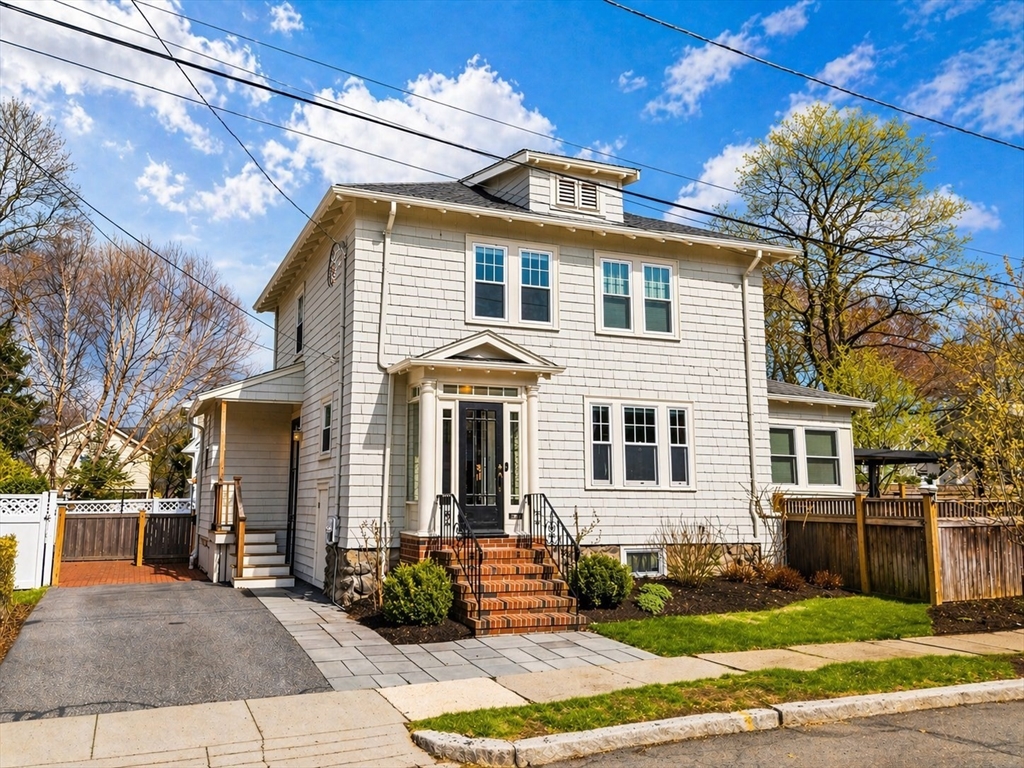
MLS #73506341 - Single Family
Classic charm with the updates that actually matter. This 3-bedroom, 1.5-bath home sits on a sunny corner lot in Melrose and just feels right from the start. The front entry pulls you in, and inside you’ll find bright, easy living spaces with hardwood floors, a fireplace, and a layout that flows naturally into a crisp, updated kitchen with white cabinetry, stainless appliances, and clean finishes. Upstairs offers three comfortable bedrooms, and central air keeps things cool when summer decides to show up. There’s a natural, easy rhythm to the layout that just works for everyday living. Out back, the fenced yard is the kind of space you’ll actually use. Room to hang out, host, or let things slow down a bit. The corner lot brings in great light and a little more breathing room than you’d expect. Close to shops, dining, parks, and commuter routes, this home hits that sweet spot of charm, function, and convenience, with a neighborhood feel that makes Melrose so loved.
Listing Office: Fiv Realty Co., Listing Agent: Laura Cohron
36 photos
$1,260,000
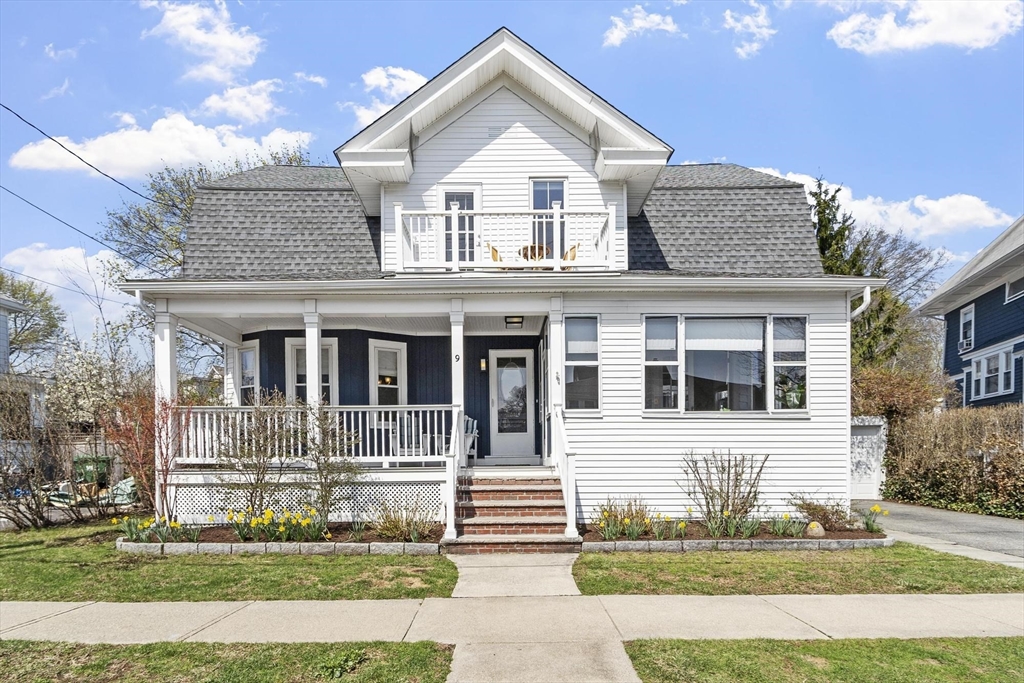
MLS #73504414 - Single Family
Start your mornings on the farmer's porch, or retreat to the three-season porch when weather turns. This meticulous 1905 Colonial blends timeless architectural character with modern comfort. Hardwood floors flow throughout, complemented by an original built-in hutch in the dining room, gas fireplace in the living room, and crown molding that honors the home's heritage. The updated kitchen brings contemporary functionality to classic bones. Three spacious bedrooms each offer distinct personality: the primary features a generous walk-in closet, the second opens to a private balcony, and the third includes an ensuite bathroom. Ample closet space and excellent basement storage keep everything organized. Just a quarter-mile from the commuter rail station, Boston is within reach. Nearby restaurants, shopping, and the Mystic Lakes (1.5 miles away) with river trails invite outdoor exploration. This home feels like a sanctuary—inviting, comfortable, and charming in a great connected location.
Listing Office: Leading Edge Real Estate, Listing Agent: John Takvorian
42 photos
$1,505,000
MLS #73513681 - Single Family
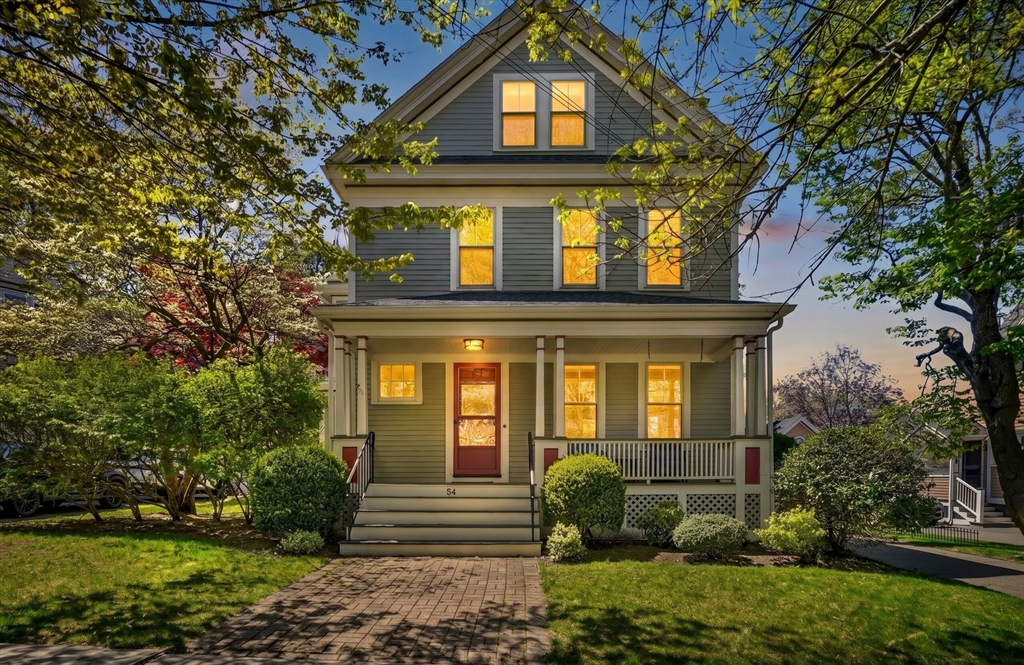
An 1880 East Side home destined for entertaining: a front porch made for sipping, a grand foyer designed to set the tone, and a living room big enough to host the entire neighborhood. Imagine being able to prep in your renovated kitchen while still socializing with guests in the dining room, where original built-in cabinets add character and your custom beverage center becomes the heart of every gathering. Life gets easier here, you're moving effortlessly through the large, tiled mudroom with its generous built-in storage, stepping directly onto the backyard or driveway with ease. Backpacks, sports equipment and muddy shoes all have a dedicated spot. And at the end of the day, you get to retire to a luxurious primary suite with a sitting area and en-suite bathroom featuring double vanities. The basement opens possibilities for a future workshop or additional living space. Solid bones, smart updates, and flow that is pure magic, all wrapped in 140+ years of Melrose history.
Listing Office: Leading Edge Real Estate, Listing Agent: Kate Cote
42 photos
$1,125,000
MLS #73494859 - Single Family
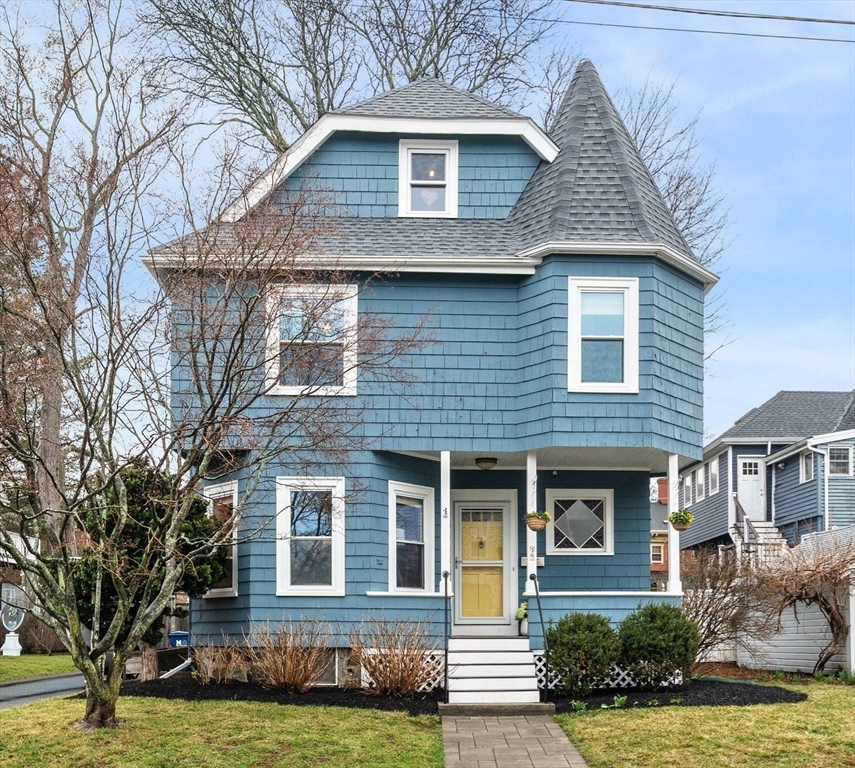
Dreaming of a Melrose Victorian with stained glass and an updated kitchen? Something you’d be proud to show off to your friends? Walkable to downtown and the Fells? A fenced-in yard for your dog? This home checks every Melrose box. Spend warm nights with a drink on your front porch, then step into a warm, inviting foyer that instantly feels like home. With high ceilings and original woodwork, the space feels effortlessly regal. No more yelling at your family to get out of the kitchen while you cook—there’s plenty of seating for them to admire your perfect chopping skills. A bathroom and mudroom complete the first floor. Three bedrooms and a large full bathroom complete the second floor, while the third floor offers expansion potential. Nothing to do but move in and watch your beautiful Japanese Maple bloom! Enjoy a level, fenced-in yard with a patio off the kitchen, a freshly painted interior, and tons of storage in the basement. All set in an adorable, commuter friendly neighborhood!
Listing Office: Leading Edge Real Estate, Listing Agent: Lauren Maguire
35 photos
$580,000
MLS #73501411 - Single Family
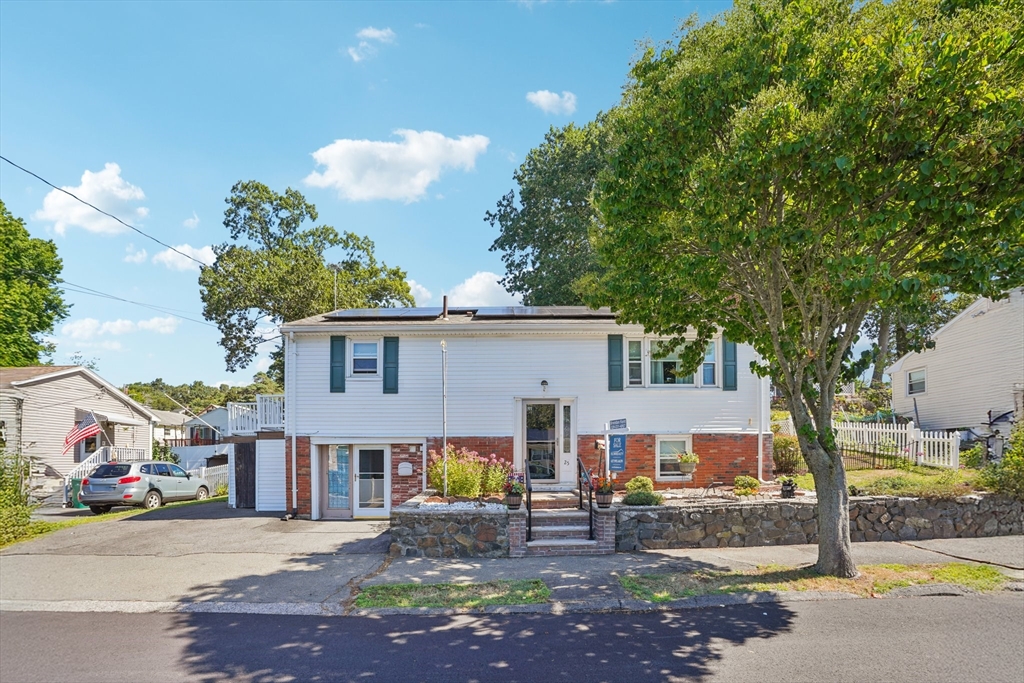
Presenting 25 Monte Rd, Lynn, MA, a 1961 single-family residence offering a meticulously maintained living space. This inviting home, ready for immediate occupancy, provides a refined living experience designed for comfort and ease. The living room, distinguished by its elegant hardwood flooring, offers a sophisticated space for relaxation and entertaining. This raised ranch also features two well-proportioned bedrooms and one full bathroom, complemented by an additional half bathroom for convenience. Further enhancing the property's appeal are the integrated solar panels, contributing to energy efficiency, and an outdoor dining area adjacent to a private patio, perfect for al fresco gatherings. We invite you to schedule a private viewing to fully appreciate the distinctive qualities of this property.
Listing Office: Flow Realty, Inc., Listing Agent: Brendan Kent
29 photos
$810,000
MLS #73501823 - Single Family
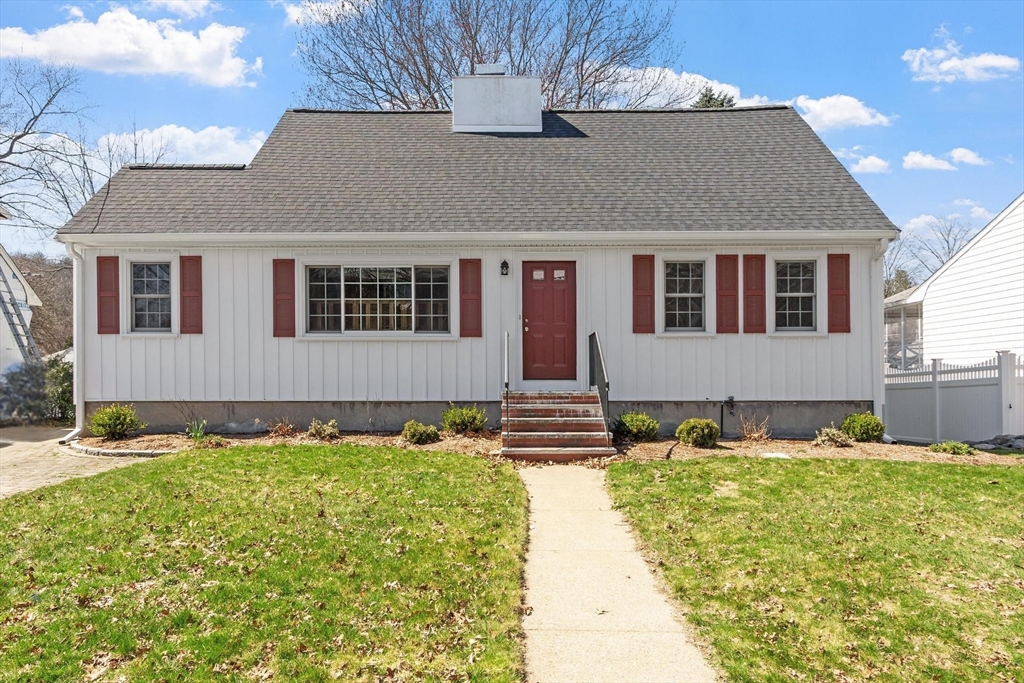
Tucked into a prime Melrose location near downtown, the Fells, and easy access to Oak Grove and the commuter rail, this home offers the kind of convenience buyers are always searching for… but rarely find with this much personality. Inside, you’ll find a space that tells a story - full of character, natural light, and details you simply can’t recreate today. Whether you love it as-is or have a vision to make it your own, this is a home that gives you options. Need flexibility? Work from home, host guests, create spaces that evolve with your lifestyle—all without feeling boxed in. And then there’s the potential. A walkout lower level ready to be transformed. A yard with room to grow, gather, or enjoy. The kind of setting where you can move in now and make updates over time, at your own pace. This isn’t about perfection—it’s about possibility. If you’ve been waiting for something with character, location, and room to make it your own… this might be the one for you.
Listing Office: Leading Edge Real Estate, Listing Agent: Kim Izzi
30 photos
$1,135,000
MLS #73508841 - Single Family
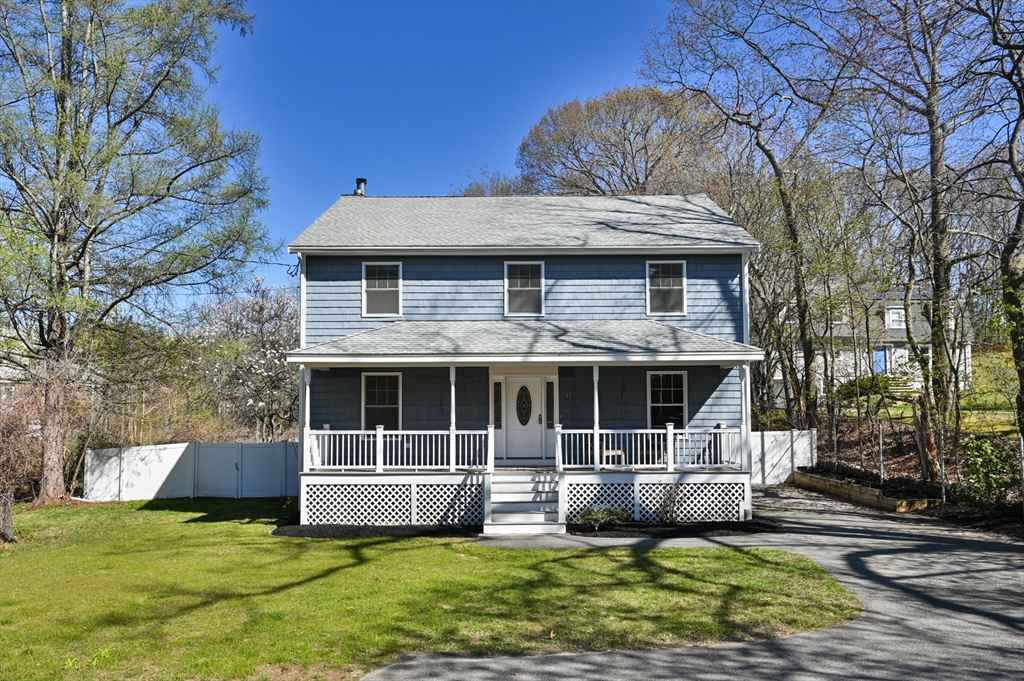
What a dream! Imagine having a young colonial that is coupled with an over 30,000 square foot flat lot with grape vines, blueberry bushes, and multiple outbuildings. Enter into your new home from the farmer's porch which is perfect for relaxing. The foyer welcomes you into the dining room and massive chef's kitchen with loads of counter space and 36" Wolf range. The fireplaced living room offers direct access to the deck with one of the best lots in Woburn. A bonus room on this floor is perfect for a playroom, office, or enclose it and use as a 4th bedroom. Upstairs offers 3 generous bedrooms including a jaw dropping primary suite with vaulted ceilings, fireplace, gas primary bathroom, seating area, and balcony. A full bath and laundry closet complete this floor. The basement is unfinished with high ceilings and radiant heat and is ready for your ideas. Enjoy easy proximity to Central Square, Stop&Stop, 1-95, and Baldwin Bar. Join us for OHs Sat and Sun 12-1:30. Offers 5/5@12N
Listing Office: Leading Edge Real Estate, Listing Agent: Kristin Weekley
42 photos
$935,000
MLS #73514708 - Single Family
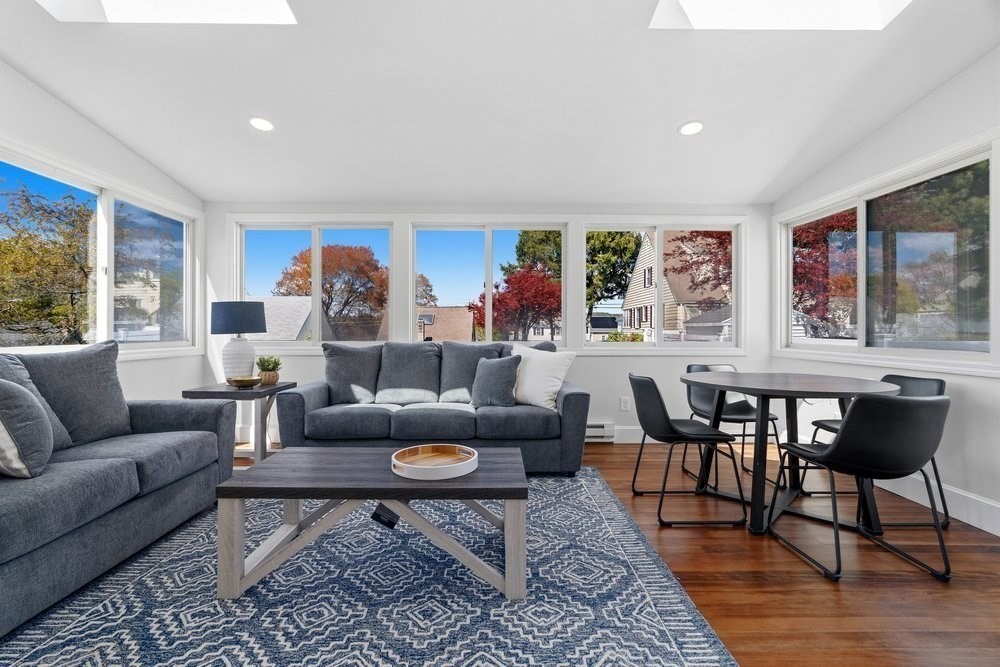
Your renovated dream home awaits at 45 Chase Road! Ideally located just steps from the nationally recognized, award-winning Universal Playground and minutes to major transportation, this home offers both convenience and lifestyle.Featuring 4 spacious bedrooms and a fireplaced living room, there’s plenty of room to grow. The true highlight is the oversized, sun-filled family room with soaring vaulted ceilings, seamlessly open to the kitchen and center island—perfect for everyday living and effortless entertaining.This inviting space is made for family gatherings, holiday celebrations, and creating lasting memories.Thoughtfully updated throughout, the home checks all the boxes with a brand-new kitchen, new bathrooms, and walk-in closet, plus all new windows, roof, flooring, recessed lighting, and a freshly painted exterior.
Listing Office: Gelineau & Associates, R.E., Listing Agent: Siobhan O Connell
33 photos
$1,775,000
MLS #73497391 - Single Family
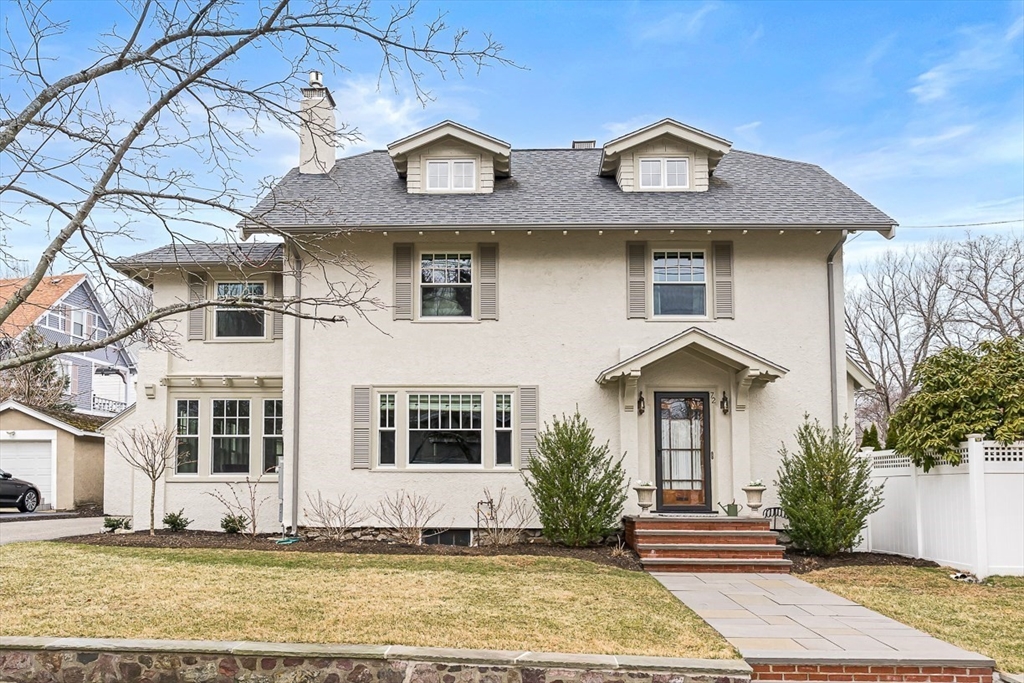
Stunning 5-bed, 2.5-bath renovated home in the coveted Bellevue neighborhood, set on a quiet, picturesque street. Fully renovated from 2022–2025, this reimagined residence blends timeless charm with high-end finishes throughout. The main level showcases a designer kitchen with custom cabinetry marble backsplash, premium appliances, and a walk-in pantry, seamlessly flowing into elegant living and dining spaces. A gas fireplace anchors the living room, adding warmth and character. An integrated sunroom and designer mudroom enhance everyday living, complemented by a main-level laundry room and ample storage. Upstairs features well-proportioned bedrooms and spa-like baths with custom built-ins. The versatile top-floor 5th bedroom is ideal for a playroom, guest suite, or office. Major upgrades include new plumbing, electrical, ductwork,HVAC, radiant heat, insulation, and Marvin windows. Private backyard with pool and lush landscaping, minutes to commuter rail, downtown, Whole Foods & shops!
Listing Office: Leading Edge Real Estate, Listing Agent: Ngoc Anh Goldstein
42 photos
$735,000
MLS #73490868 - Single Family
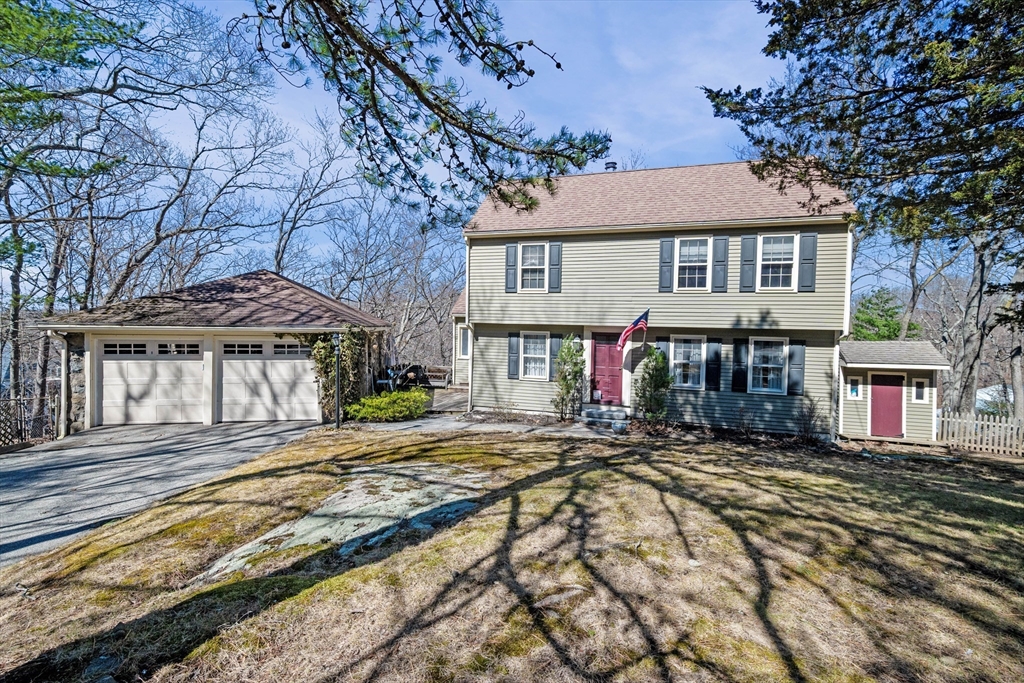
Nestled in one of Swampscott’s most convenient locations, 48 Mountwood Rd offers exceptional walkability to local shops, restaurants, schools, and nearby beaches. This charming 3-bedroom, 1.5-bath home features hardwood floors throughout, an open-concept kitchen and dining area ideal for everyday living and entertaining, and a generous front-to-back living room filled with natural light. First-floor laundry adds convenience, while the spacious 2-car garage provides ample storage. Just off the primary bedroom, a large closet presents an exciting opportunity to create an en-suite bath. A walk-up attic offers expansion potential for additional living space, whether a home office, guest suite, or bonus room. A home with both comfort and upside in a highly desirable North Shore location.
Listing Office: The Proper Nest Real Estate, Listing Agent: Melissa Weinand
32 photos
$926,000
MLS #73501975 - Single Family
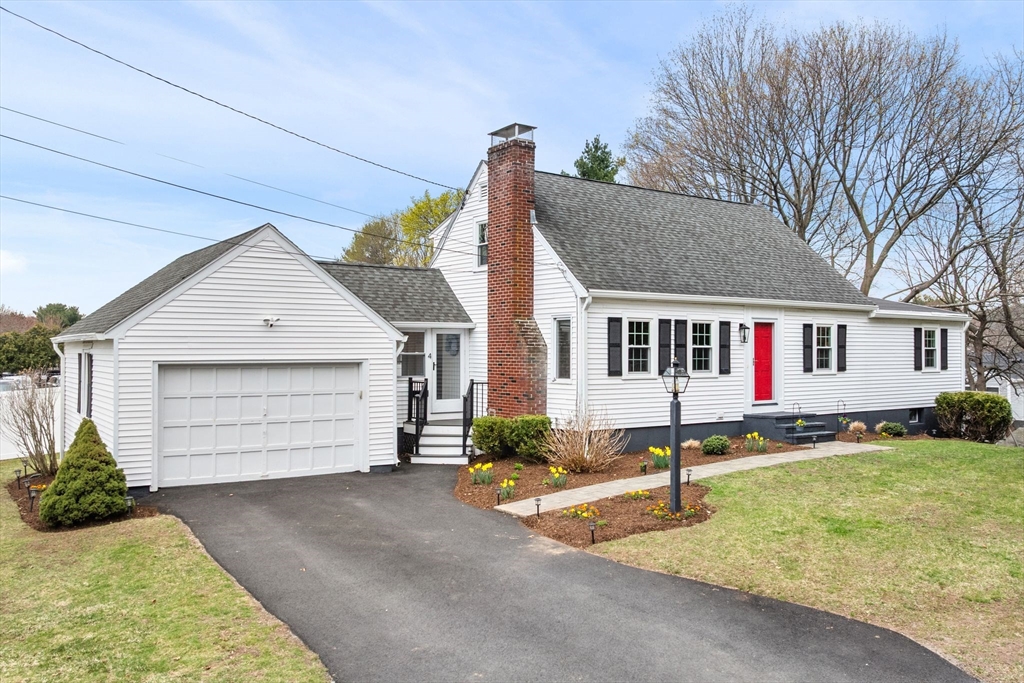
When everything falls into place—smart layout, effortless flow, and standout style—you know you’re home. Step into a light-filled, modern kitchen where everyday moments become lasting memories, anchored by an oversized island that opens seamlessly to the dining area with a fireplace—perfect for gathering. The spacious living room invites cozy movie nights, playtime, or a flexible home office.The first floor offers two comfortable bedrooms and a beautifully updated full bath for easy living. Upstairs, two charming bedrooms, generous closet space, and another stunning full bath create a peaceful retreat. Need more room? The semi-finished basement provides space for an office, play area, laundry, workshop, and abundant storage.Enjoy warm evenings on the patio, a custom mudroom for daily ease, plus a garage and ample closets throughout. Tucked on a dead-end street near the new Hurld playground, with convenient access to dining and highways—this home truly has it all!
Listing Office: Leading Edge Real Estate, Listing Agent: Lauren Maguire
35 photos
$1,100,000
MLS #73502147 - Single Family
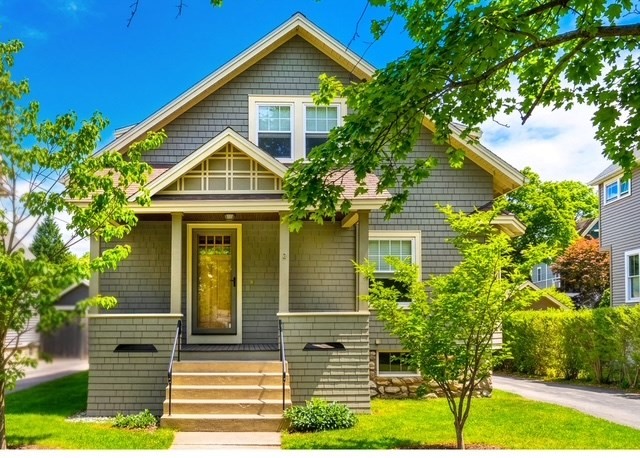
Perfect bungalow on a charming tree-lined street! Walkable location offers convenience to, parks, commuter rail, and a bus line just steps away.This versatile home is ideal for downsizers seeking first-floor living, while still offering ample space with 4 total bedrooms and flexible living areas. Front porch sets the tone, perfect for a summer evening. Spacious layout. Sun-filled living room featuring beautiful windows and abundant natural light, flowing seamlessly into the dining room anchored by a cozy fireplace. The well-maintained kitchen with stainless steel appliances and granite countertops. First floor includes two generously sized bedrooms, a full bath, and a den, perfect for a home office. Upstairs, soaring ceilings, 2 large bedrooms, a 2nd full bath with a walk-in shower, a versatile landing area ideal for a family room. LL presenting incredible potential for future finishing. Backyard is an oasis with a deck, patio, mature plantings perfect for entertaining. Don't miss it
Listing Office: Compass, Listing Agent: Leeman & Gately
42 photos
$1,600,000
MLS #73497398 - Single Family
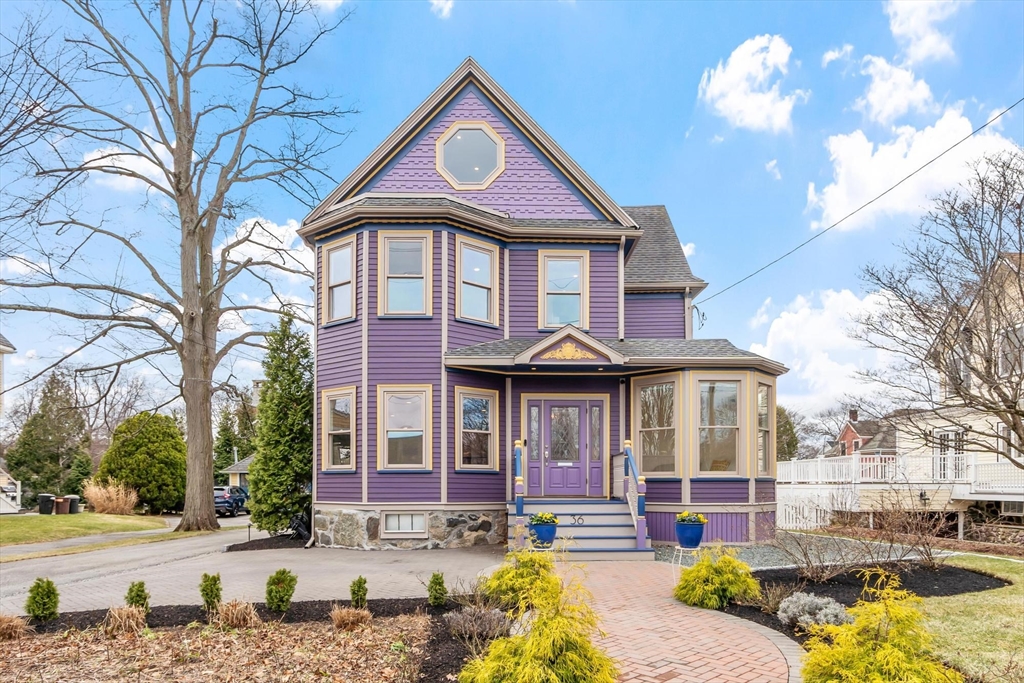
Wake to serene water views from your primary suite in this captivating 1907 Victorian, then settle into the sitting room with coffee and the morning light streaming through those amazing windows. Two minutes away, Bohemian Coffeehouse awaits with the best blueberry muffins this side of Maine. Your commute to Boston? Twenty minutes via the commuter rail, just a block away. The real magic happens when guests arrive. They step into your lush, dreamy gardens and stunning patio—a hidden oasis that feels transported to another world entirely. Suddenly, you're the one hosting the dinner parties everyone talks about. Inside, soaring ceilings and abundant natural light create warmth throughout. The spa-inspired primary en-suite offers your own restorative retreat. A dedicated home office and bonus exercise room adapt to how you actually live. Solar panels and an EV charger blend seamlessly with timeless character. This refined Victorian doesn't just house a life—it invites you to live it fully.
Listing Office: Leading Edge Real Estate, Listing Agent: Kate Cote
42 photos
$2,575,000
MLS #73492061 - Single Family
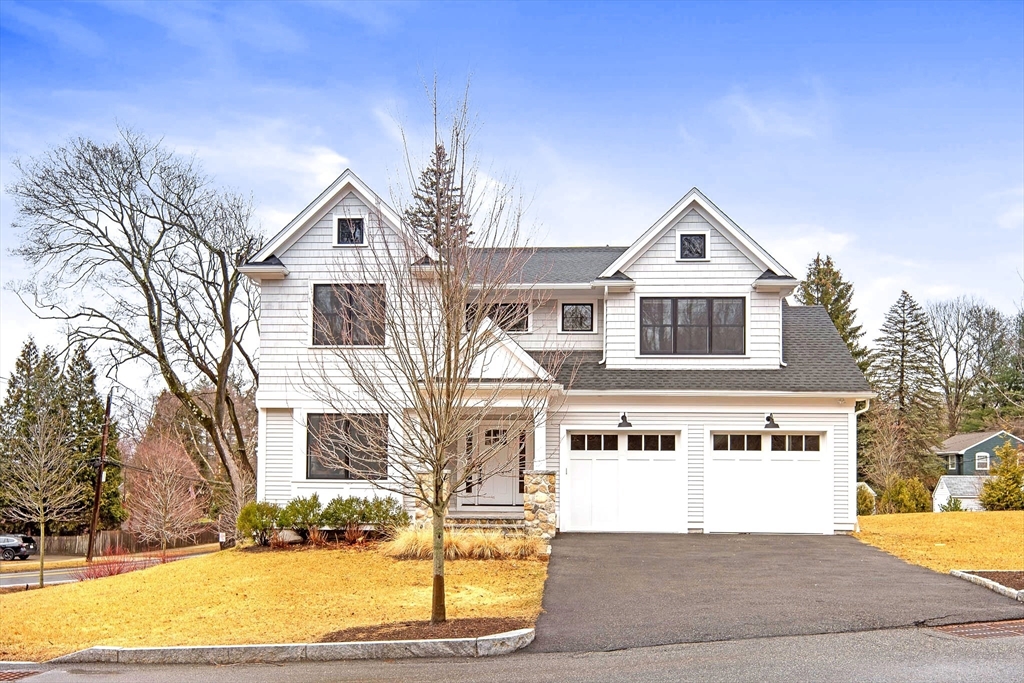
Tucked on a quiet cul-de-sac within an exclusive enclave of homes, this newer residence offers a harmony of refined living and natural beauty. Just moments from the trails and vistas of the Middlesex Fells Reservation, this home is ideally positioned for those who value serenity and effortless access to the outdoors. Thoughtfully designed, it unfolds with an airy, open-concept where a sunlit kitchen, dining area, and family room create an inviting backdrop for everyday living and elegant entertaining. The family room exudes warmth and sophistication, while the chef’s kitchen impresses with an expansive center island and a suite of premium Thermador appliances. A first-floor office or den, paired with a full bath, offers versatility. Upstairs, the primary suite is a true retreat, with soaring ceilings, a spa-inspired bath, and a generous walk-in closet. 3 other roomy bedrooms complete this floor. A full finished basement is a true bonus, with direct walk-out access to the back.
Listing Office: Gibson Sotheby's International Realty, Listing Agent: The Pallotta Group
35 photos
$625,000
MLS #73492313 - Single Family
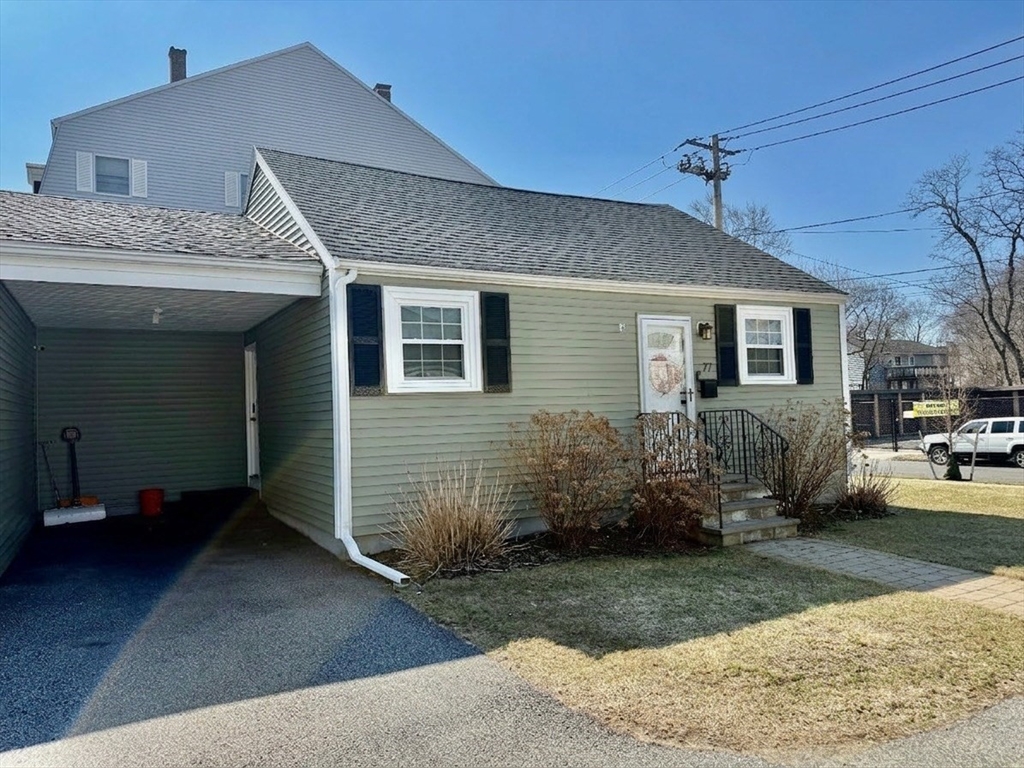
Welcome to 77 Dell Avenue—where location and lifestyle feel just right. This attached single-family home puts you steps from Melrose’s Main St., with coffee spots, local restaurants, and everyday essentials basically around the corner. Inside, it’s fully turnkey with a clean, modern vibe—featuring a remodeled kitchen and updated bathroom that feel fresh and move-in ready. The layout is flexible, with a finished lower level perfect for a media room, home office, gym, or yoga space—whatever fits your routine. Outside, enjoy your own patio and the convenience of an attached carport. And here’s the part you'll love: it’s an attached single-family home (via the carport) with no HOA and no condo fees. Low maintenance, high independence. If you’ve been waiting for something that checks the boxes and delivers real value in Melrose, you found it.
Listing Office: Leading Edge Real Estate, Listing Agent: The Bill Butler Group
33 photos
$600,000
MLS #73503236 - Single Family
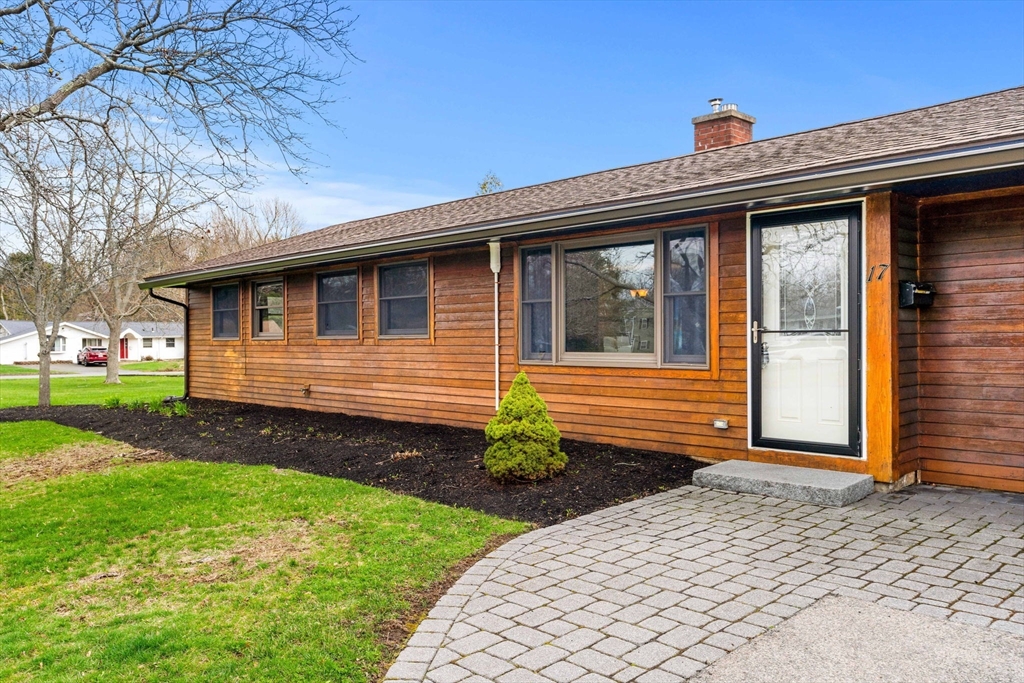
Located in one of Danvers’ most desirable neighborhoods, this well-maintained ranch offers comfort, flexibility, and incredible value on the North Shore. Just moments from Danvers High School and Willis E. Thorpe Elementary School, the location is hard to beat. Set on a huge corner lot, the property features a spacious yard, storage shed, and a covered patio—perfect for outdoor dining, relaxing, or entertaining. Inside, the home offers a functional layout with a primary suite and great natural flow. The family room presents an exciting opportunity to add value, with wood flooring already included for the new owner to finish the space to their taste. Whether you're looking to move right in or customize over time, this home checks all the boxes. A rare opportunity to enjoy easy, single-level living in a prime location at an exceptional price point.
Listing Office: Leading Edge Real Estate, Listing Agent: The Bill Butler Group
40 photos
$1,217,000
MLS #73478277 - Single Family
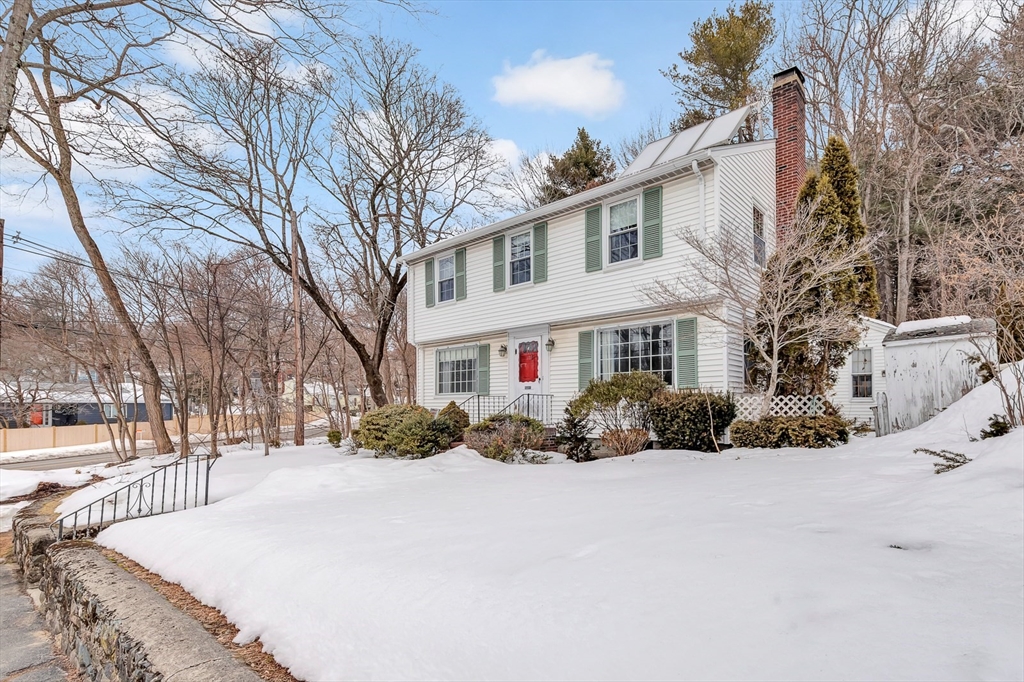
Purchased in 1955 from the neighbors next door, the Tassinari family never imagined they’d grow up … and grow old alongside their new best friends on one of the loveliest blocks in Jason Heights. For 68 years, this custom-built home was filled w/love, laughter, & legendary theme parties hosted by the neighborhood “Aunt.” Abutting Arlington’s true treasure, Menotomy Rocks Park, it offered endless adventures including nature trails, swans, bullfrogs, owls & a backyard that felt like a world of its own, yet just moments to all of the amenities in the Center. Inside, the home is ready for significant renovation yet brimming w/potential. The main level features a traditional layout with a bonus office & spacious great room, + a lower-level play room & laundry room. Upstairs, four generous bedrooms & a full bath provide quiet retreats, all w/nice closet space. Tucked into the trees & trails of the park, this gem has been a witness to a lifetime & is ready to be cherished all over again!
Listing Office: Gibson Sotheby's International Realty, Listing Agent: Julie Gibson
39 photos
$1,415,000
MLS #73485040 - Single Family
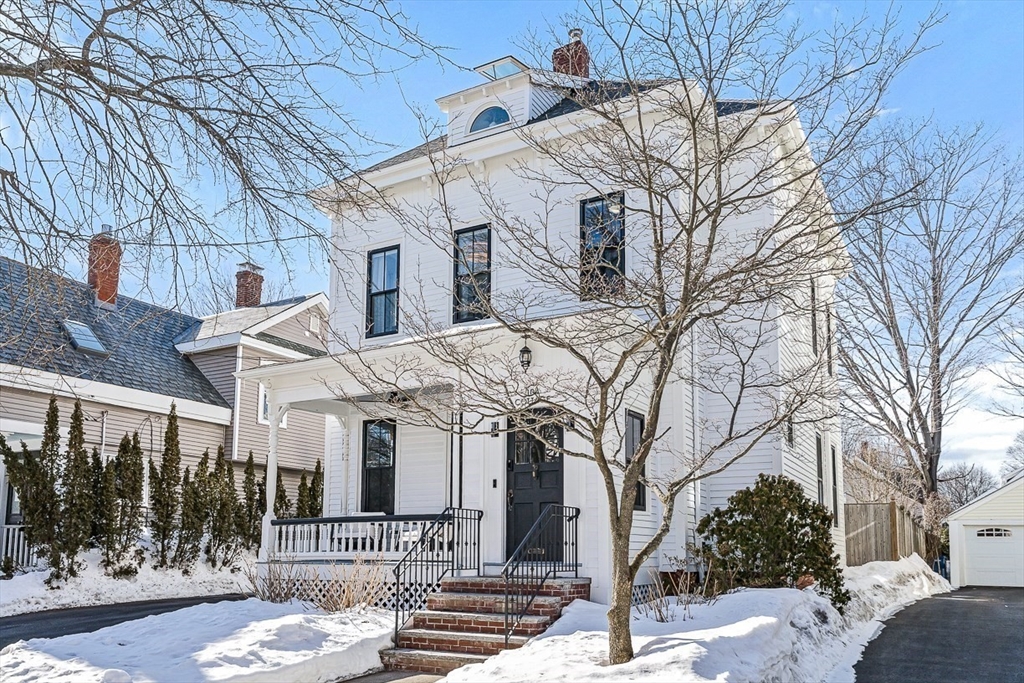
Exquisitely updated Victorian just moments from vibrant downtown Melrose, blending timeless architectural charm with sophisticated modern upgrades. This sun-drenched home features soaring ceilings, oversized updated windows, and beautifully refinished hardwood flooring throughout. The stylishly updated kitchen showcases stainless steel appliances, high-end finishes, and a thoughtful layout ideal for both everyday living and entertaining. The second level was completely redesigned and reconfigured to include two generous bedrooms, convenient second-floor laundry, and a stunning spa-inspired bath featuring a floating soaking tub, designer tile, and an oversized glass-enclosed shower. The third level offers two additional bedrooms perfect for guests, home office, or flexible living space. Outside, enjoy a rare large, flat fenced-in yard ideal for entertaining or play. Minutes to downtown shops, restaurants, parks, the commuter rail, and easy access to Route 93 for commuting into Boston!
Listing Office: Leading Edge Real Estate, Listing Agent: Ngoc Anh Goldstein
42 photos
$700,000
MLS #73447773 - Single Family
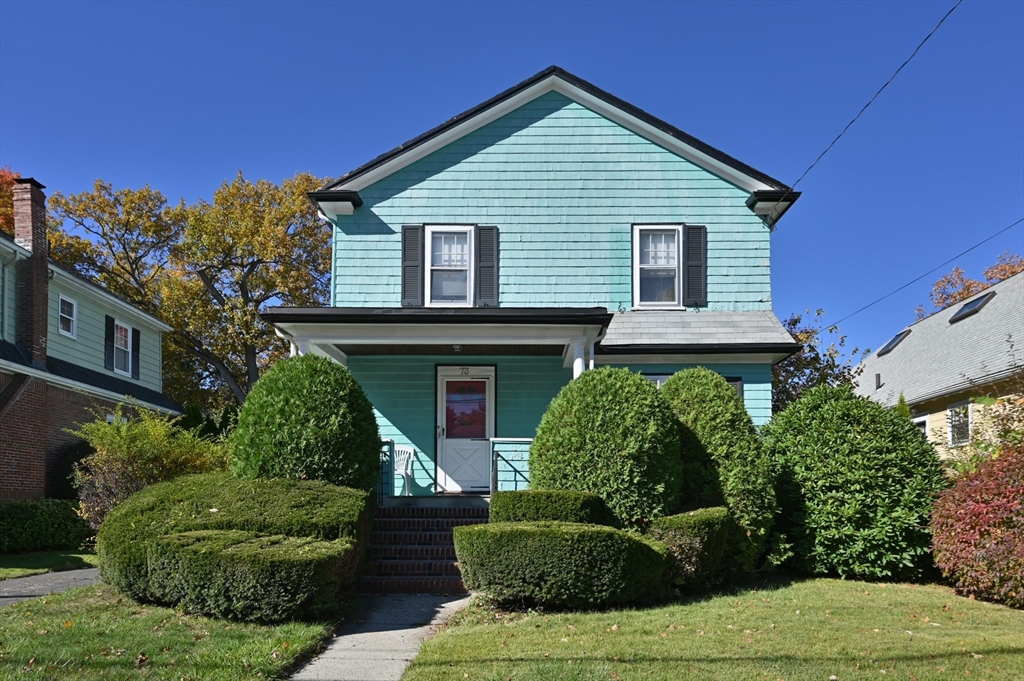
Opportunity knocks in Bellevue Hill! This home needs total renovation due to leak in roof but offers unlimited potential. Due to condition group showings only and all potential buyers and agents will need to sign a hold harmless prior to entry. Property will not be cleaned out prior to sale and buyer will be responsible for the smoke inspection. Group showings only Monday 10/27 12-1, Tuesday 10/28 1-2, Wednesday 10/29 12-1 and 4-5:30 and Thursday 10/30 12-1. Offers due Friday 10/31 at noon.
Listing Office: Leading Edge Real Estate, Listing Agent: Kristin Weekley
20 photos
$1,545,000
MLS #73463070 - Single Family
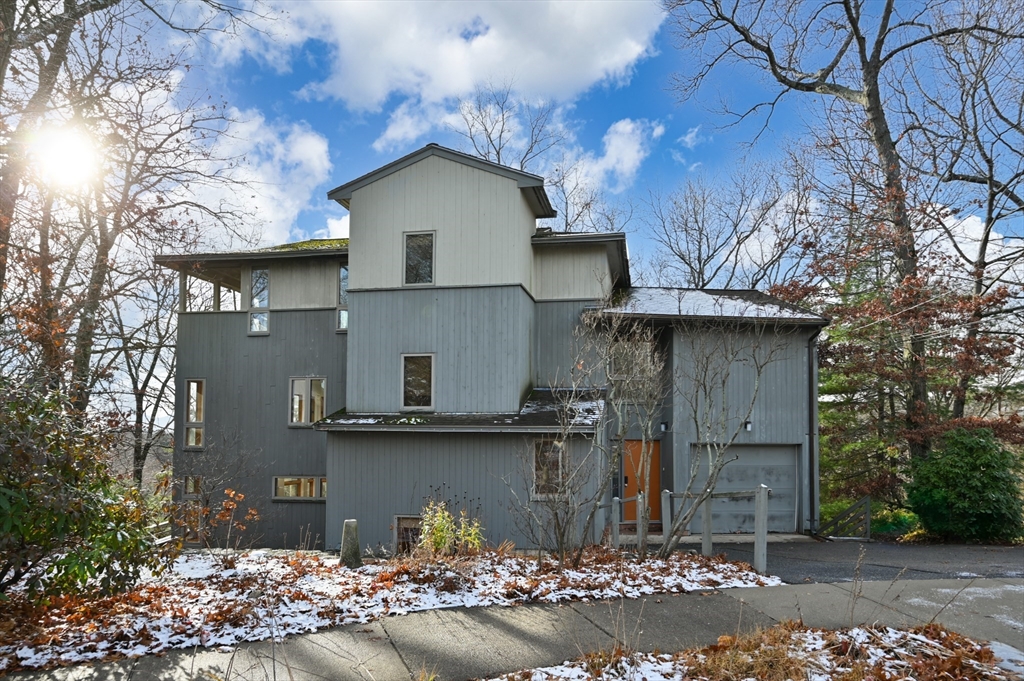
Designed by its architect owner, 55 Grove Hill Park is an exceptionally unique property that is integrated with the landscape and absolutely flooded with natural light. The layout is exciting and functional: enter at the driveway level and go to the first floor for an open living space featuring a dining area, kitchen, and living room. This level truly brings the outside in with two balconies, massive windows, and features a wood stove. This floor is completed by a half bath. One level up, find two good sized bedrooms and a full bath. Half a level up is another sun-filled room that would be a phenomenal workout space, yoga studio, home office, or artist retreat. The top floor features a massive primary suite with a walk-in closet, laundry, and another balcony. Additional heated space in the basement provides storage and a workshop and an elevator provides easy access for all. A little bit of work makes this home your own personal work of art. Offers reviewed 12/23 at 12N.
Listing Office: Leading Edge Real Estate, Listing Agent: Kristin Weekley
38 photos
Showing listings 151 - 172 of 172: First Page Previous Page Next Page Last Page |
||||||||||||||||||||||||||||||||||||||||||||||||||||||||||||||||||||||||||||||||||||||||||||||||||||||||||||||||||||||||||||||||||||||||||||||||||||||||||||||||||||||||||||||||||||||||||||||||||||||||||||||||||||||||||||||||||||||||||||||||||||||||||||||||||||||||||||||||||||||||||||||||||||||||||||||||||||||||||||||||||||||||||||||||||||||||||||||||||||||||||||||||||||||||||||||||||||||||||||||||||||||||||||||||||||||||||||||||||||||||||||||||||||||||||||||||||||||||||||||||||||||||||||||||||||||||||||||||||||||||||||||||||||||||||||||||||||||||||||||||||||||||||||||||||||||||||||||||||||||||||||||||||||||||||||||||||||||||||||||||||||||||||||||||||||
|