|
|||||||||||||||||||||||||||||||||||||||||||||||||||||||||||||||||||||||||||||||||||||||||||||||||||||||||||||||||||||||||||||||||||||||||||||||||||||||||||||||||||||||||||||||||||||||||||||||||||||||||||||||||||||||||||||||||||||||||||||||||||||||||||||||||||||||||||||||||||||||||||||||||||||||||||||||||||||||||||||||||||||||||||||||||||||||||||||||||||||||||||||||||||||||||||||||||||||||||||||||||||||||||||||||||||||||||||||||||||||||||||||||||||||||||||||||||||||||||||||||||||||||||||||||||||||||||||||||||||||||||||||||||||||||||||||||||||||||||||||||||||||||||||||||||||||||||||||||||||||||||||||||||||||||||||||||||||||||||||||||||||||||||||||||||||||||||||||||||||||||||||||||||||||||||||||||||||||||||||||||||||||||||||||||||||||||||||||||||||||||||||||||||||||||||||||||||||||||||||||||||||||||||||||||||||||||||||||||||||||||||||||||||||||||||||||||||||||||||||||||||||||||||||||||||||||||||||||||||||||||||||||||||||||||||||||||||||||||||||||||||||||||||||||||||||||||||||||||||||||||
|
Home
Single Family Condo Multi-Family Land Commercial/Industrial Mobile Home Rental All Show Open Houses Only Showing listings 51 - 100 of 119: First Page Previous Page Next Page Last Page $1,995
MLS #73504680 - Rental
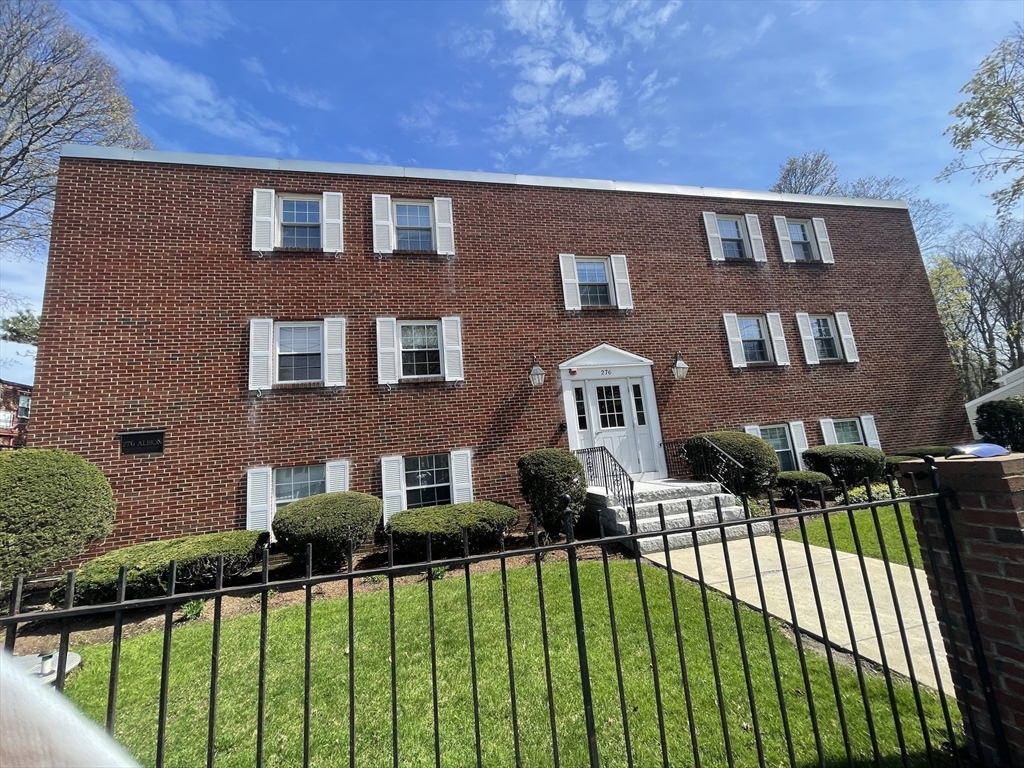
Prime location in desirable Wakefield just 0.4 mile to the commuter rail and vibrant downtown. Bright and cheerful, this spacious one-bedroom end unit offers on-site one, assigned car parking space, additional storage, and laundry in the building. Heat and water are included in the rent. The welcoming floor plan seamlessly connects the updated kitchen and living area, creating a comfortable space for everyday living and relaxing. The spacious bedroom is thoughtfully set apart for added privacy. Enjoy abundant kitchen cabinet space, updated appliances, and plenty of room to cook and feel right at home. Professionally managed and beautifully maintained, this delightful unit offers outstanding value in an unbeatable location. Just moments from charming downtown shops, restaurants, commuter access, and scenic Lake Quannapowitt, with convenient access to Routes 128, 95, and 93. Excellent credit, references, and income verification required. No pets and no smoking.
Listing Office: Leading Edge Real Estate, Listing Agent: Annette Gregorio 
22 photos
$4,750
MLS #73520857 - Rental
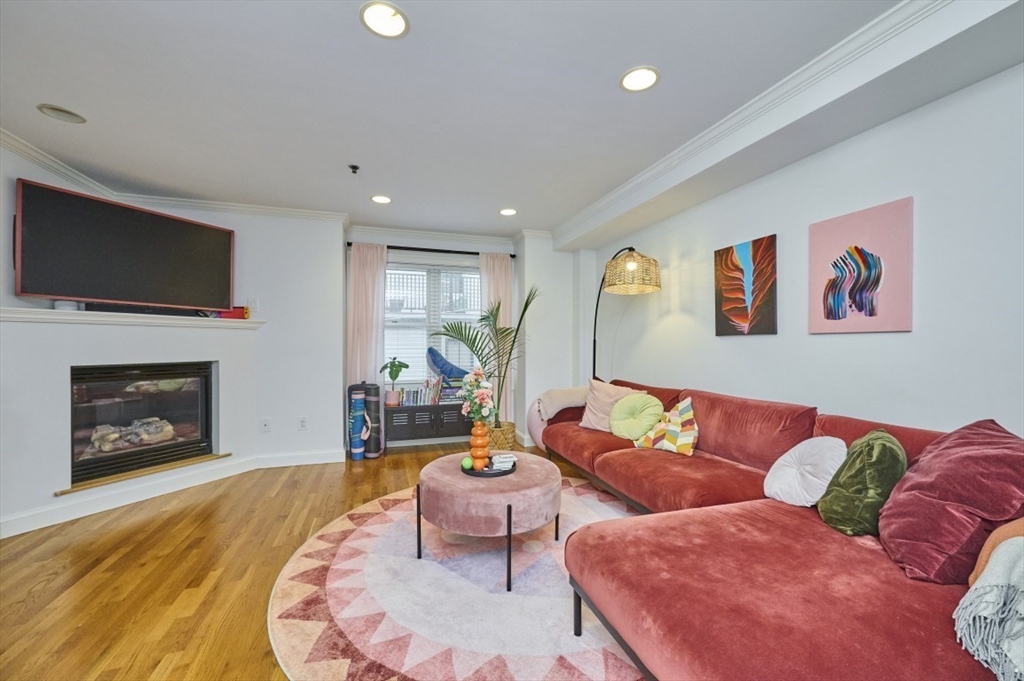
Single-family living in the heart of South Boston’s West Side! This townhouse-style home offers hardwood floors throughout, central heat and air, in-unit laundry, granite countertops, brand new stainless steel appliances, private outdoor space, and a garage parking space. A true bonus room off the garage provides the perfect setup for a home office, gym, or additional storage. The main level features an open-concept living and kitchen area that flows seamlessly onto a spacious private deck, ideal for outdoor dining and entertaining. Upstairs, the sun-filled second floor includes a generously sized second bedroom, full bath, and a spacious primary suite with en suite bathroom. Additional highlights include smart home features throughout, including Nest thermostats, Ring cameras, and keyless entry locks. Ideally situated on a quiet one-way street just moments from the Broadway T Station, West Broadway’s restaurants and shops, and only minutes to the Seaport.
Listing Office: Coldwell Banker Realty - Boston, Listing Agent: Annette Kristiansen
26 photos
$4,700
MLS #73535897 - Rental
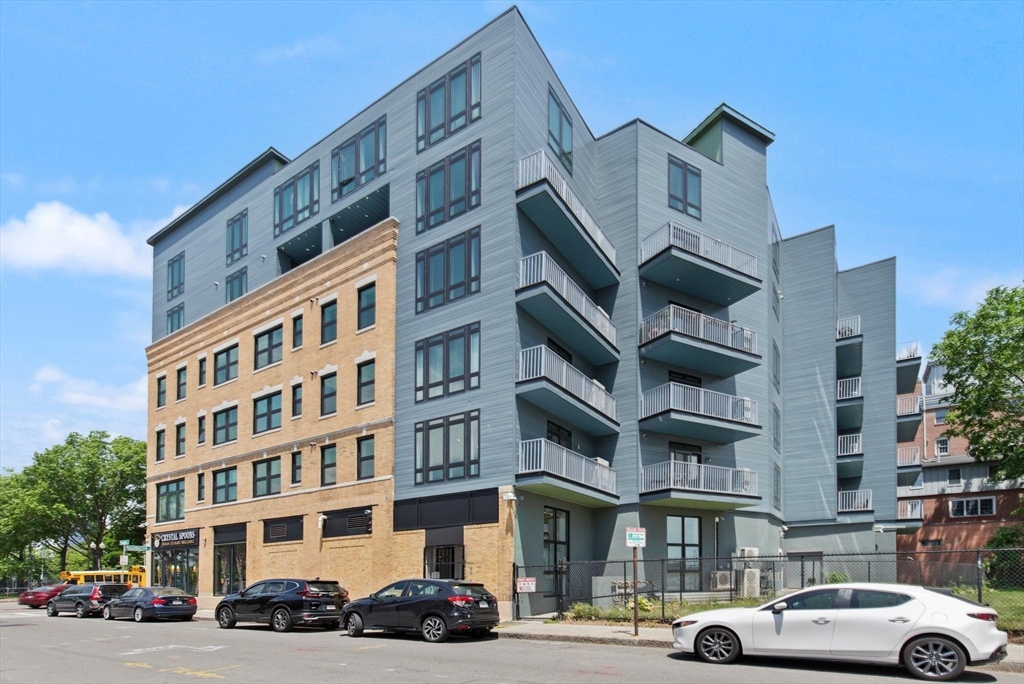
Welcome to 1950 Washington Street, Unit 2G, a bright and beautifully appointed 2-bedroom, 2-bath residence in Boston's vibrant South End. Flooded with natural light, this second-floor home offers an open and inviting layout complemented by private outdoor space. The stylish kitchen features two-tone cabinetry, quartz countertops, and premium Fisher & Paykel stainless steel appliances. Elegant bathrooms showcase marble-look porcelain tile and polished chrome fixtures. Built in 2022, this modern home offers central air, in-unit laundry, and high-end finishes throughout. Residents enjoy elevator access, a fitness room, bike storage, deeded storage, and a spectacular rooftop deck with panoramic city views. Ideally located near restaurants, parks, public transportation, Northeastern University, and Boston's renowned medical institutions and hospitals.
Listing Office: Leading Edge Real Estate, Listing Agent: Alexandra Rawle
20 photos
$4,000
MLS #73531620 - Rental
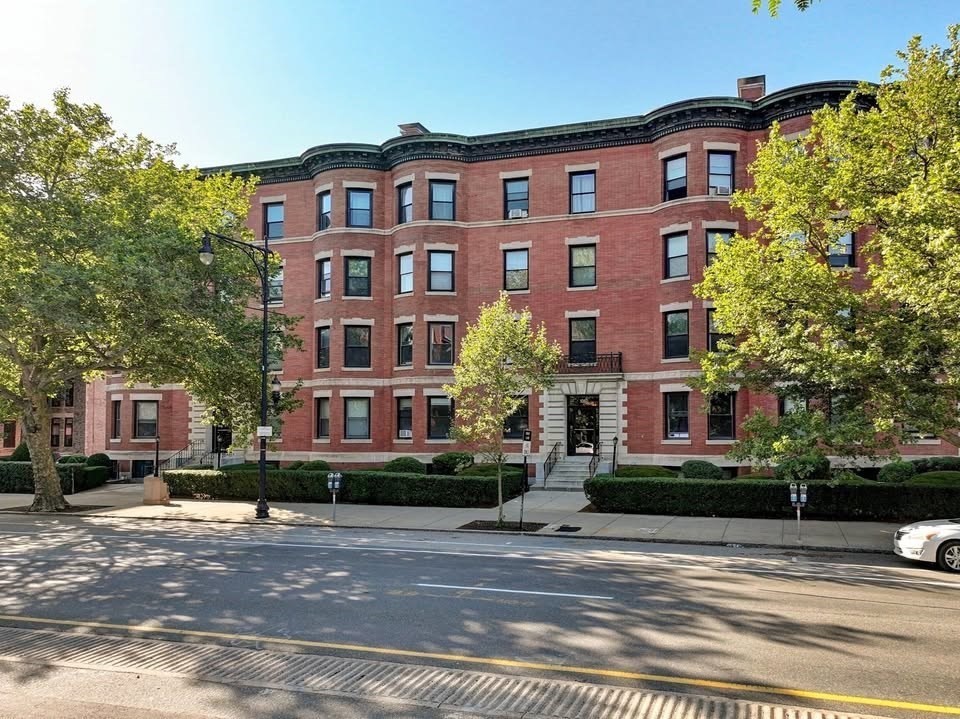
Recently renovated 2-bedroom apartment in a charming brick building. This bright and well-maintained unit includes one designated parking space in the rent. Ideally located near grocery stores, restaurants, and the Green (saint Marys Stop) Line for easy commuting and convenient city access and Longwood. Common roof deck w/ impeccable city views of Downtown Boston! Professionally managed building. Gleaming hardwood floors and original details. Ample kitchen space with stainless appliances and gas cooking. Available 9/1/2026
Listing Office: Leading Edge Real Estate, Listing Agent: Ramsay and Company
19 photos
$2,900
MLS #73530601 - Rental
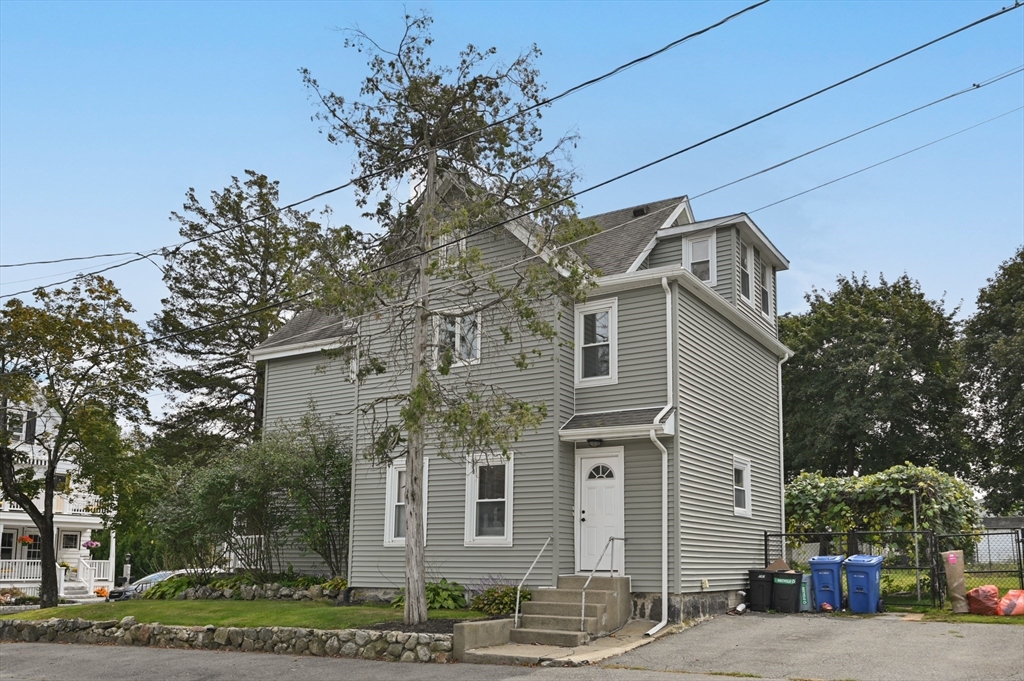
Centrally located on a quiet street, 7 Perham Street offers a wonderful opportunity for a pet friendly home with a flexible floor plan. This home has been nicely updated with a renovated kitchen and bathroom, three bedrooms, and multiple bonus rooms. Private laundry and storage in the basement allows space for your things and the oversized fenced yard allows for plenty of opportunity for a private garden or relaxing with friends. The fantastic location is close to Wakefield center with all its stores, restaurants, and public transportation. Welcome to your new home! First showings at open house Sunday, June 7, 12-1:30
Listing Office: Leading Edge Real Estate, Listing Agent: Kristin Weekley
36 photos
$3,100
MLS #73546336 - Rental
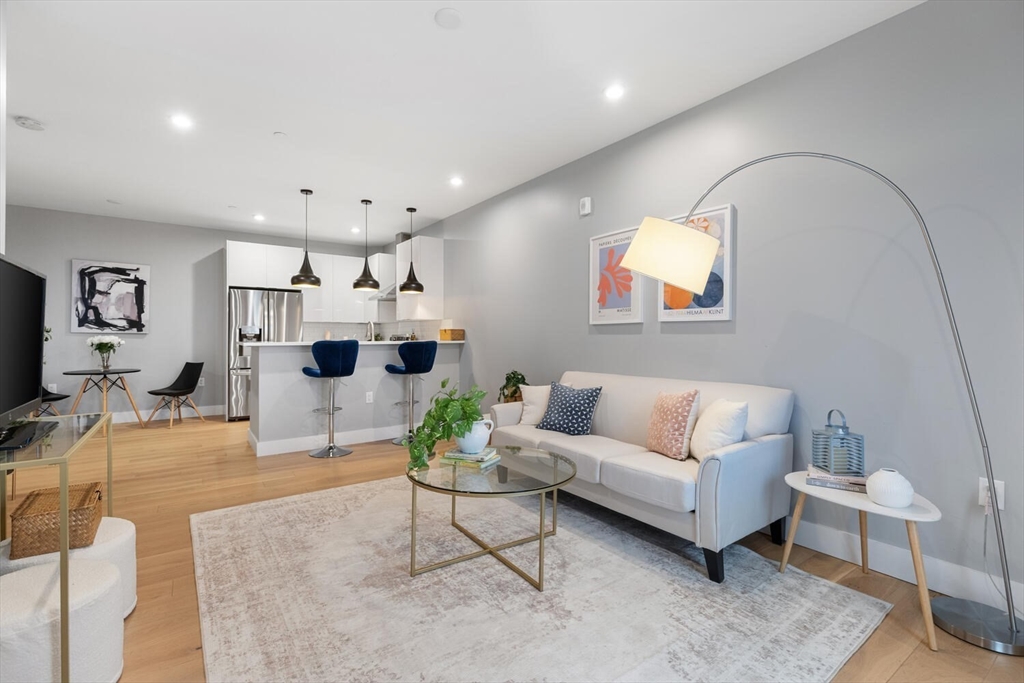
ASSEMBLY AREA - LOCATION! STYLE! CONVENIENCE! Modern unit w/ its own PRIVATE ENTRANCE on a QUIET side street, GARAGE PARKING w/ EV charger plus TONS OF STORAGE beneath the unit. Add a private OUTDOOR RETREAT overlooking green space and you have a RARE urban find. Soaring ceilings create immediate spaciousness throughout. The open concept layout delivers an airy, versatile space where function meets style. Cook, entertain, and relax without walls dividing the experience. Flex space accommodates work-from-home seamlessly. IN-UNIT LAUNDRY & neighboring grocery store adds daily convenience. When adventure calls, Assembly Row's shopping, dining, and entertainment are moments away. ORANGE LINE, PUBLIC TRANSIT & HIGHWAY ACCESS put the city at your fingertips. This isn't another cookie-cutter option - it's a standout apartment, offering rare benefits in an ideal location.
Listing Office: Leading Edge Real Estate, Listing Agent: Michelle Joslin-Chaves
24 photos
$1,975
MLS #73546338 - Rental
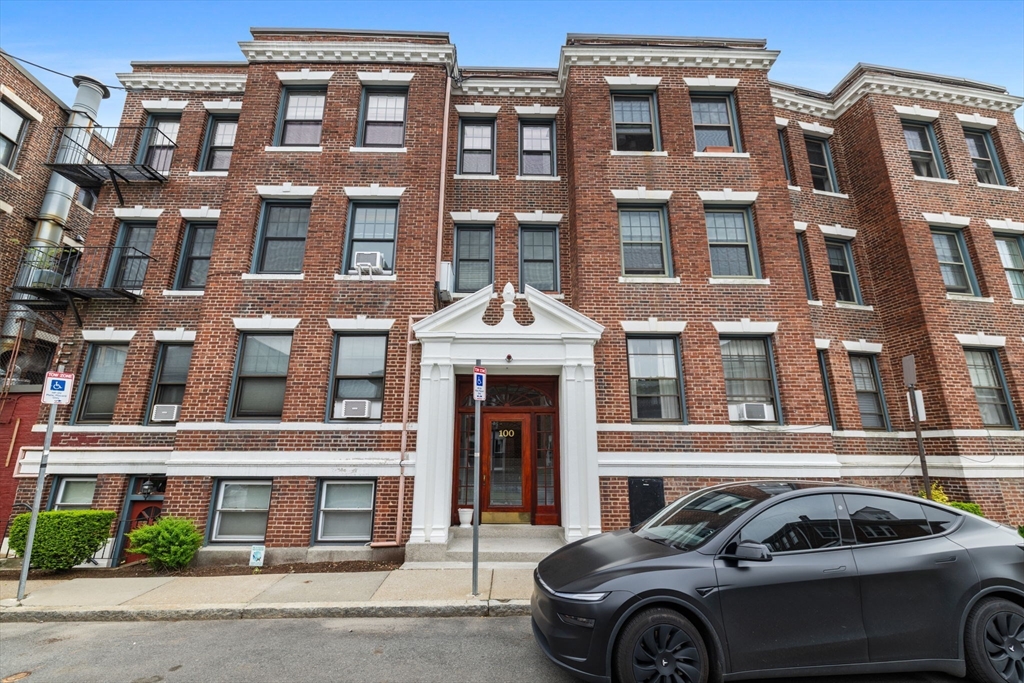
Ideally positioned on a tree-lined street in Brighton, this Cleveland Circle one-bedroom sits at the border of Brookline's Chestnut Hill and Washington Square — one of the area's most walkable and connected pockets. Inside, the home lives large. Soaring ceilings, oversized windows, and rich hardwood floors create a bright, airy feel throughout. The expansive living room handles it all — a full seating area, dining space. The bedroom is generously sized with a large closet. The condo fee covers heat, hot water, professional management, and access to an in-ground pool — a rare amenity at this price point. The location is the real draw: half a mile to the Chestnut Hill Reservoir, steps from the shops and restaurants along Chestnut Hill Ave and Washington Square, and blocks to both the Green Line B and C branches, with the D train just half a mile away.Low-maintenance, well-connected, and move-in ready.
Listing Office: Keller Williams Realty, Listing Agent: Cayla Reddington
11 photos
$5,600
MLS #73519215 - Rental
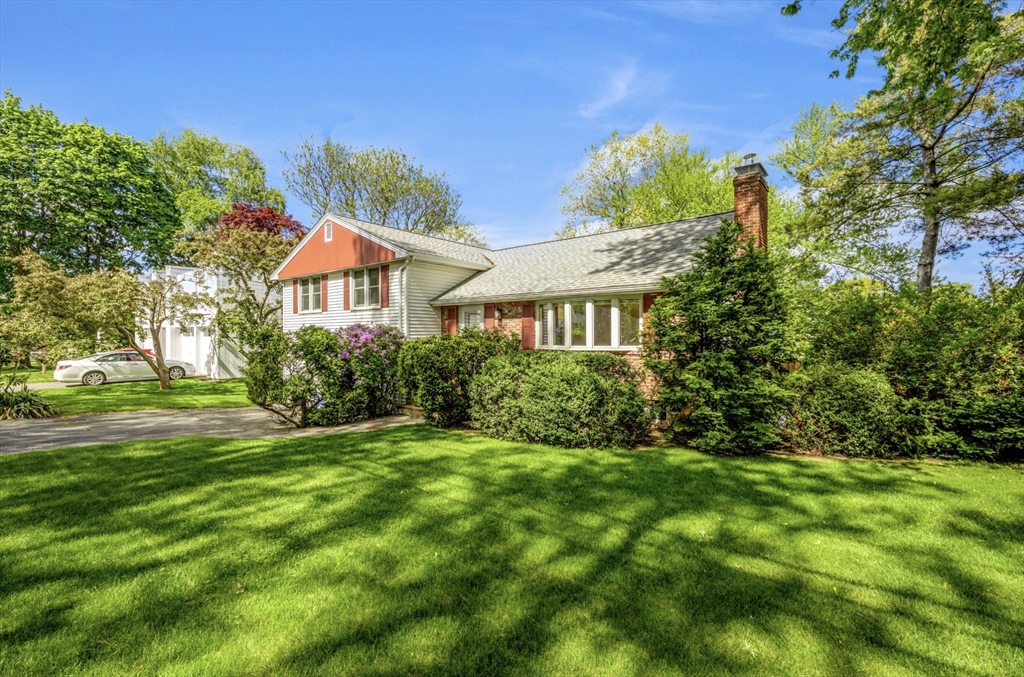
Welcome to 57 Spy Pond Lane in Arlington, MA — a charming 3-bedroom, 2-bath home offering comfort, functionality, and scenic living beside beautiful Spy Pond. Wake up to peaceful water views and enjoy the tranquil setting year-round, with nature, walking paths, and outdoor recreation just steps away. Inside, the home features a bright and airy layout with abundant natural light, and warm wood flooring throughout the bedrooms. The kitchen is equipped with new appliances and opens to a spacious dining area perfect for entertaining. An additional office/bed provides flexible work-from-home space, while in-unit laundry also adds convenience. Situated in a quiet neighborhood with a large yard, this home blends charm, practicality, and one of Arlington’s most picturesque locations. Come to one of Arlingtons most coveted neighborhoods!
Listing Office: Northeast Development & Investment, Inc., Listing Agent: Joe Karam
19 photos
$7,000
MLS #73529312 - Rental
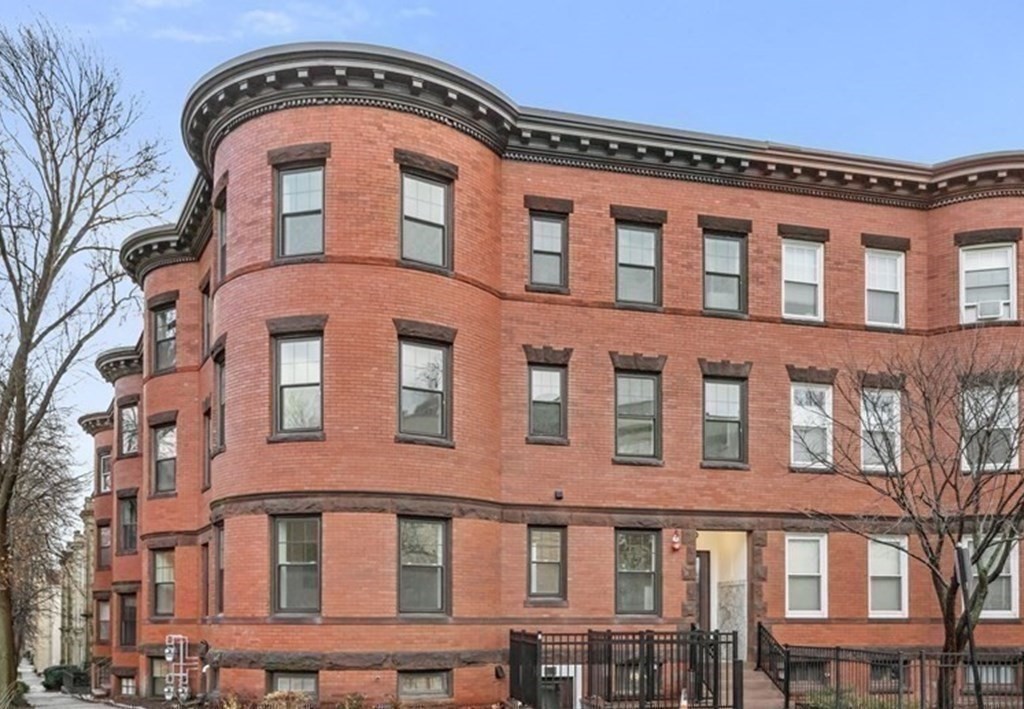
Introducing a stunning FURNISHED rental opportunity in desirable Coolidge Corner! This sleek 3-bedroom, 3.5-bathroom bi-level condo boasts an open floor plan with elevated ceilings, oak flooring, central air, and recessed lighting in a beautiful brownstone building. The kitchen is a chef's dream, featuring stainless steel appliances, custom cabinetry, and quartz countertops. On the main level, you'll find a luxurious primary suite, dining/living area, a half bath and a second bedroom with an ensuite bath, offering unparalleled comfort and convenience. The lower level is a versatile transitional space ideal for an office or bonus room and includes an additional bedroom, bathroom, and a washer/dryer. Ideally situated in coveted Coolidge Corner, this property offers easy access to shops, restaurants, the train and offers a seamless commute into Boston or the Longwood medical area. Enjoy the best of urban convenience. No smoking and no pets permitted.
Listing Office: Compass, Listing Agent: Kristina Lamarre
9 photos
$3,300
MLS #73536142 - Rental
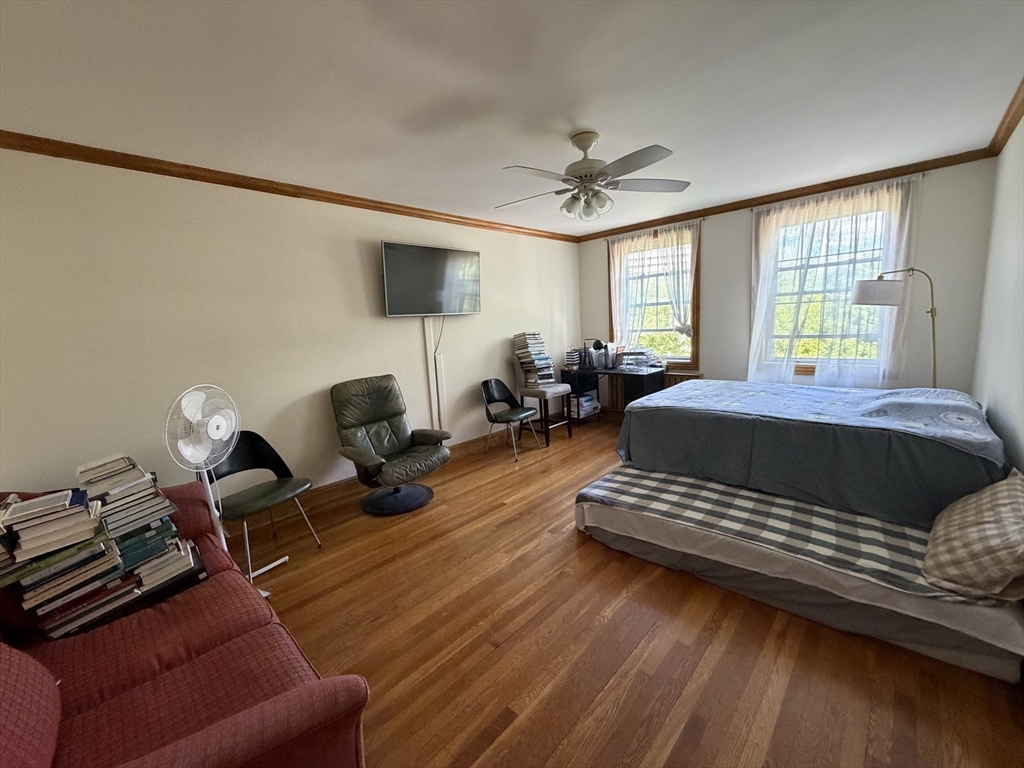
Beautiful 1 bedroom apartment just blocks from Harvard Square, Harvard and Lesley Colleges, and the Cambridge Public Library. Recently renovated with study, updated kitchen and bath with granite countertops, cherry cabinets, gas cooking, and hardwood and tile floors throughout. One deeded parking space (#9) and additional storage. Many windows, high ceilings, and southern exposure keep the space light and airy. Heat and hot water plus 2 window air conditioners are included.
Listing Office: Leading Edge Real Estate, Listing Agent: Natasha Shetty
14 photos
$4,200
MLS #73524904 - Rental
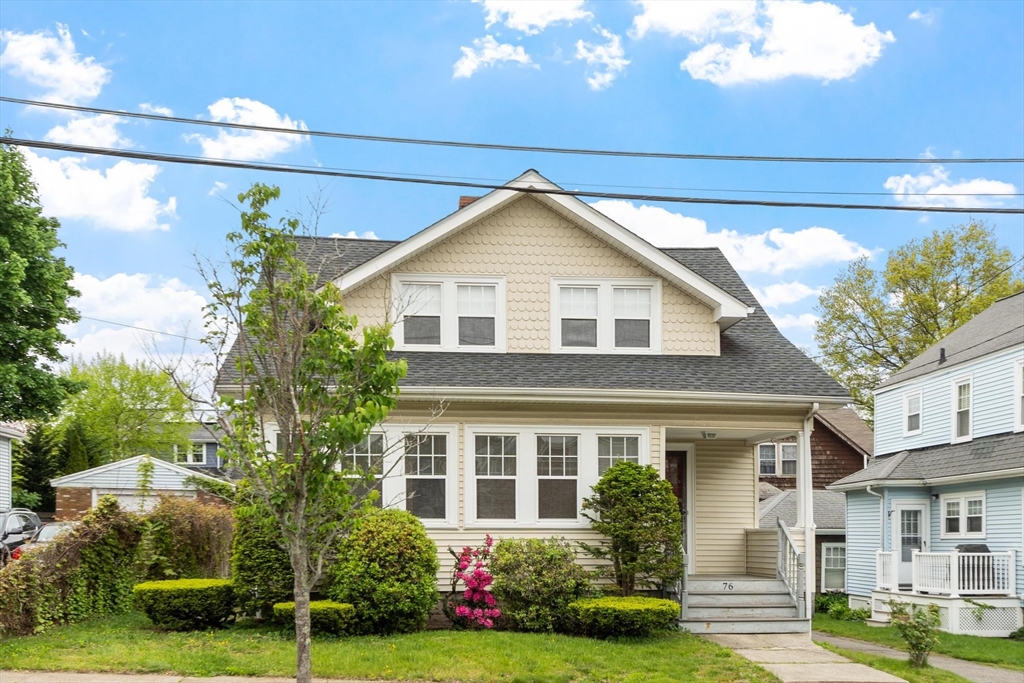
This Melrose home strikes the ideal balance between quality craftsmanship and prime location, close to the Wyoming commuter rail and vibrant downtown shops. Hardwood floors warm the main level and bedrooms, guiding you from the fully applianced kitchen through inviting dining and living spaces. The kitchen features crisp white wood cabinetry, elegant quartz countertops, tile flooring, and a charming banquette perfect for morning coffee and casual gatherings. A striking brick fireplace anchors the living room, while the east-facing sun room fills with natural light and creates the perfect home office or peaceful retreat. A modern half bath on the first level welcomes guests, while a refreshed full bath upstairs serves the three comfortable bedrooms. Outside, a detached garage offers convenient parking and storage, while the fenced backyard with included lawn service provides your own outdoor sanctuary. Move right in and enjoy all Melrose has to offer.
Listing Office: Leading Edge Real Estate, Listing Agent: Deborah Chandler
31 photos
$4,800
MLS #73528993 - Rental
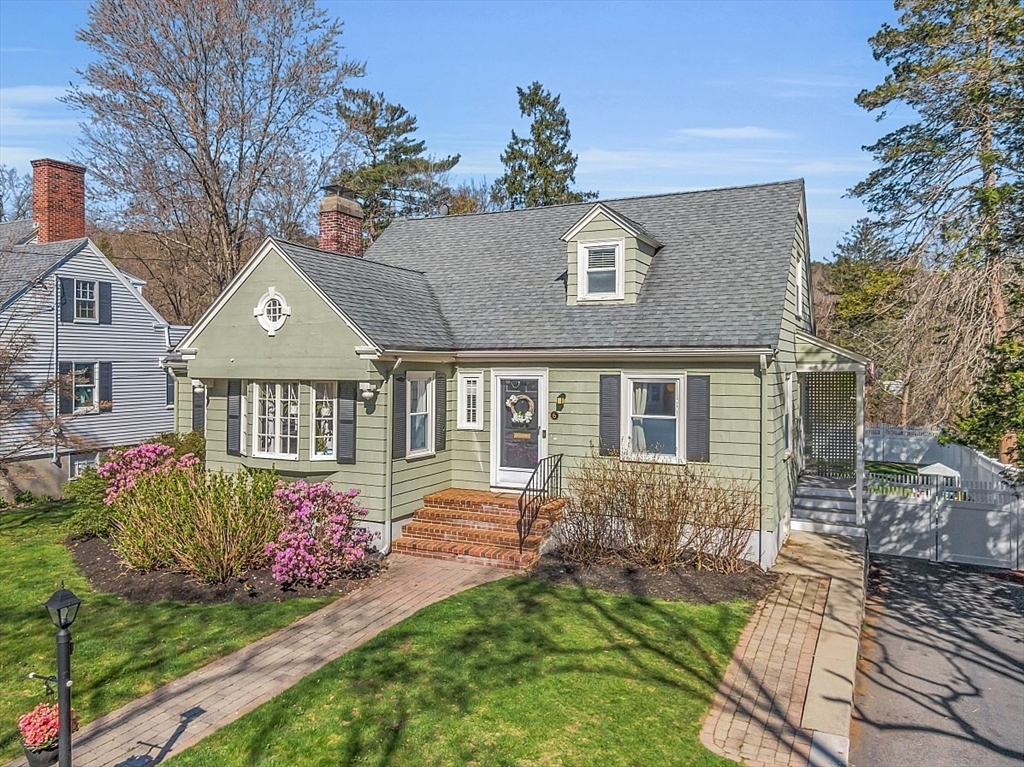
Looking for a single family home rental in the Melrose/Stoneham area? This charming cape on a peaceful side street set in the heart of the fells area is ideal for those seeking the right space to accommodate work/life balance. Heart-warming accents include fireplace living room, elegant dining room, exposed brick in a sunlit bonus room off the living room, and a first floor den with sliding door access to a large deck that overlooks a sanctuary-like fenced back yard. Additional features include a well-appointed kitchen, full baths on each level, front to back spacious primary bedroom and an equally large bonus room in the lower level with plenty of natural and recessed lighting. The laundry is conveniently located in the basement by the door to the back yard and the garage under the home is perfect for all your storage needs. Located in Stoneham, but close to downtown Melrose, the fells trails, Stone Zoo, and Oak Grove with excellent highway access too, this home may just have it all!
Listing Office: Leading Edge Real Estate, Listing Agent: Deborah Chandler
31 photos
$2,100
MLS #73536586 - Rental
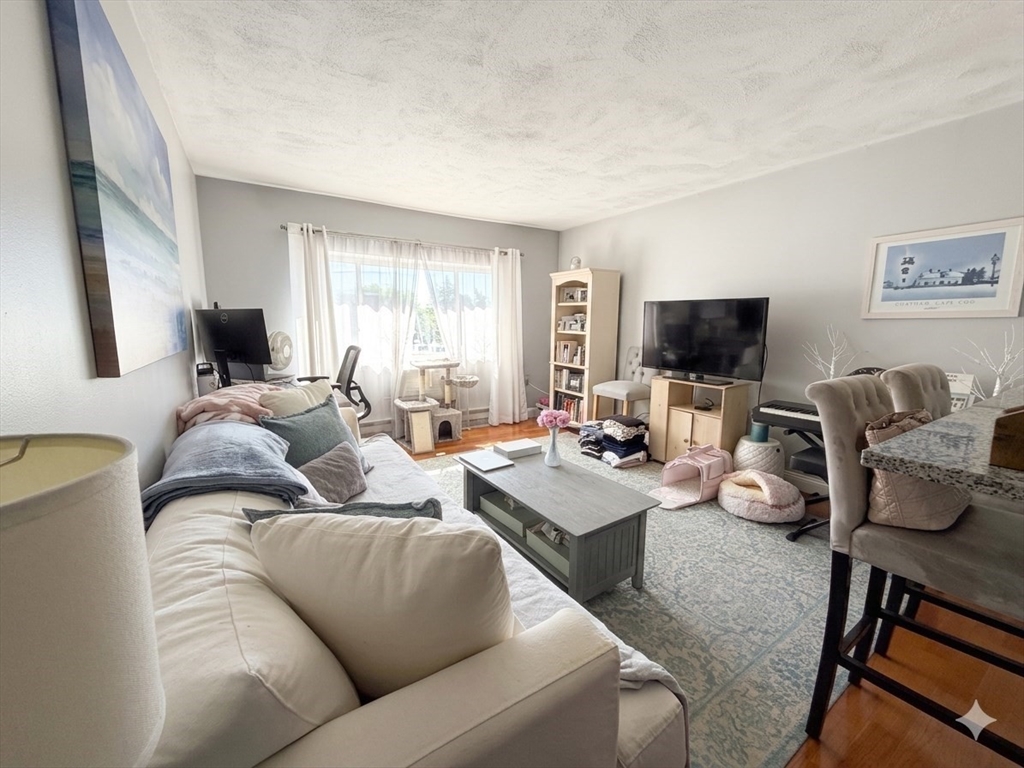
Charming and beautifully maintained 1-bedroom apartment in the heart of Brighton. Filled with natural light, this inviting space offers a comfortable layout and a bright, airy feel. Shared laundry is available in the basement for added convenience. Ideally located near popular restaurants, shopping, and public transportation, making it easy to enjoy everything the neighborhood has to offer.
Listing Office: Leading Edge Real Estate, Listing Agent: Natasha Shetty
13 photos
$5,800
MLS #73526831 - Rental
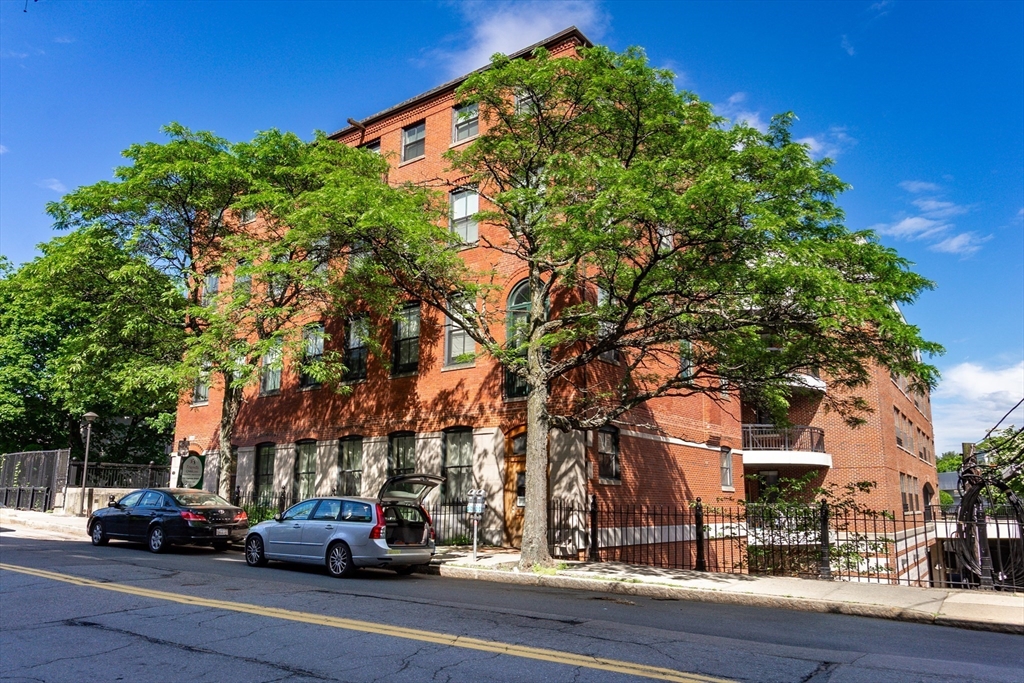
Rarely available 3-bedroom, 2-bath corner residence at Cypress Lofts, a concierge and professionally managed building with elevator access and two underground garage parking spaces. This sun-filled home offers 1,462 square feet of single-level living with desirable southern exposure. Features include an open-concept living/dining area, in-unit Full Size washer/dryer, new hardwood flooring throughout with a private balcony. The updated kitchen has cherry cabinetry, granite countertops, stainless steel appliances, and breakfast bar seating. The building has childcare located of the first floor and guest parking. Ideally located near Brookline Schools, Longwood Medical Area, Brookline Village and just steps to the MBTA Green Line D train at Brookline Hills for easy access to downtown Boston.
Listing Office: Regatta Realty, Listing Agent: Anthony Zarbano
21 photos
$750,000
MLS #73541449 - Single Family
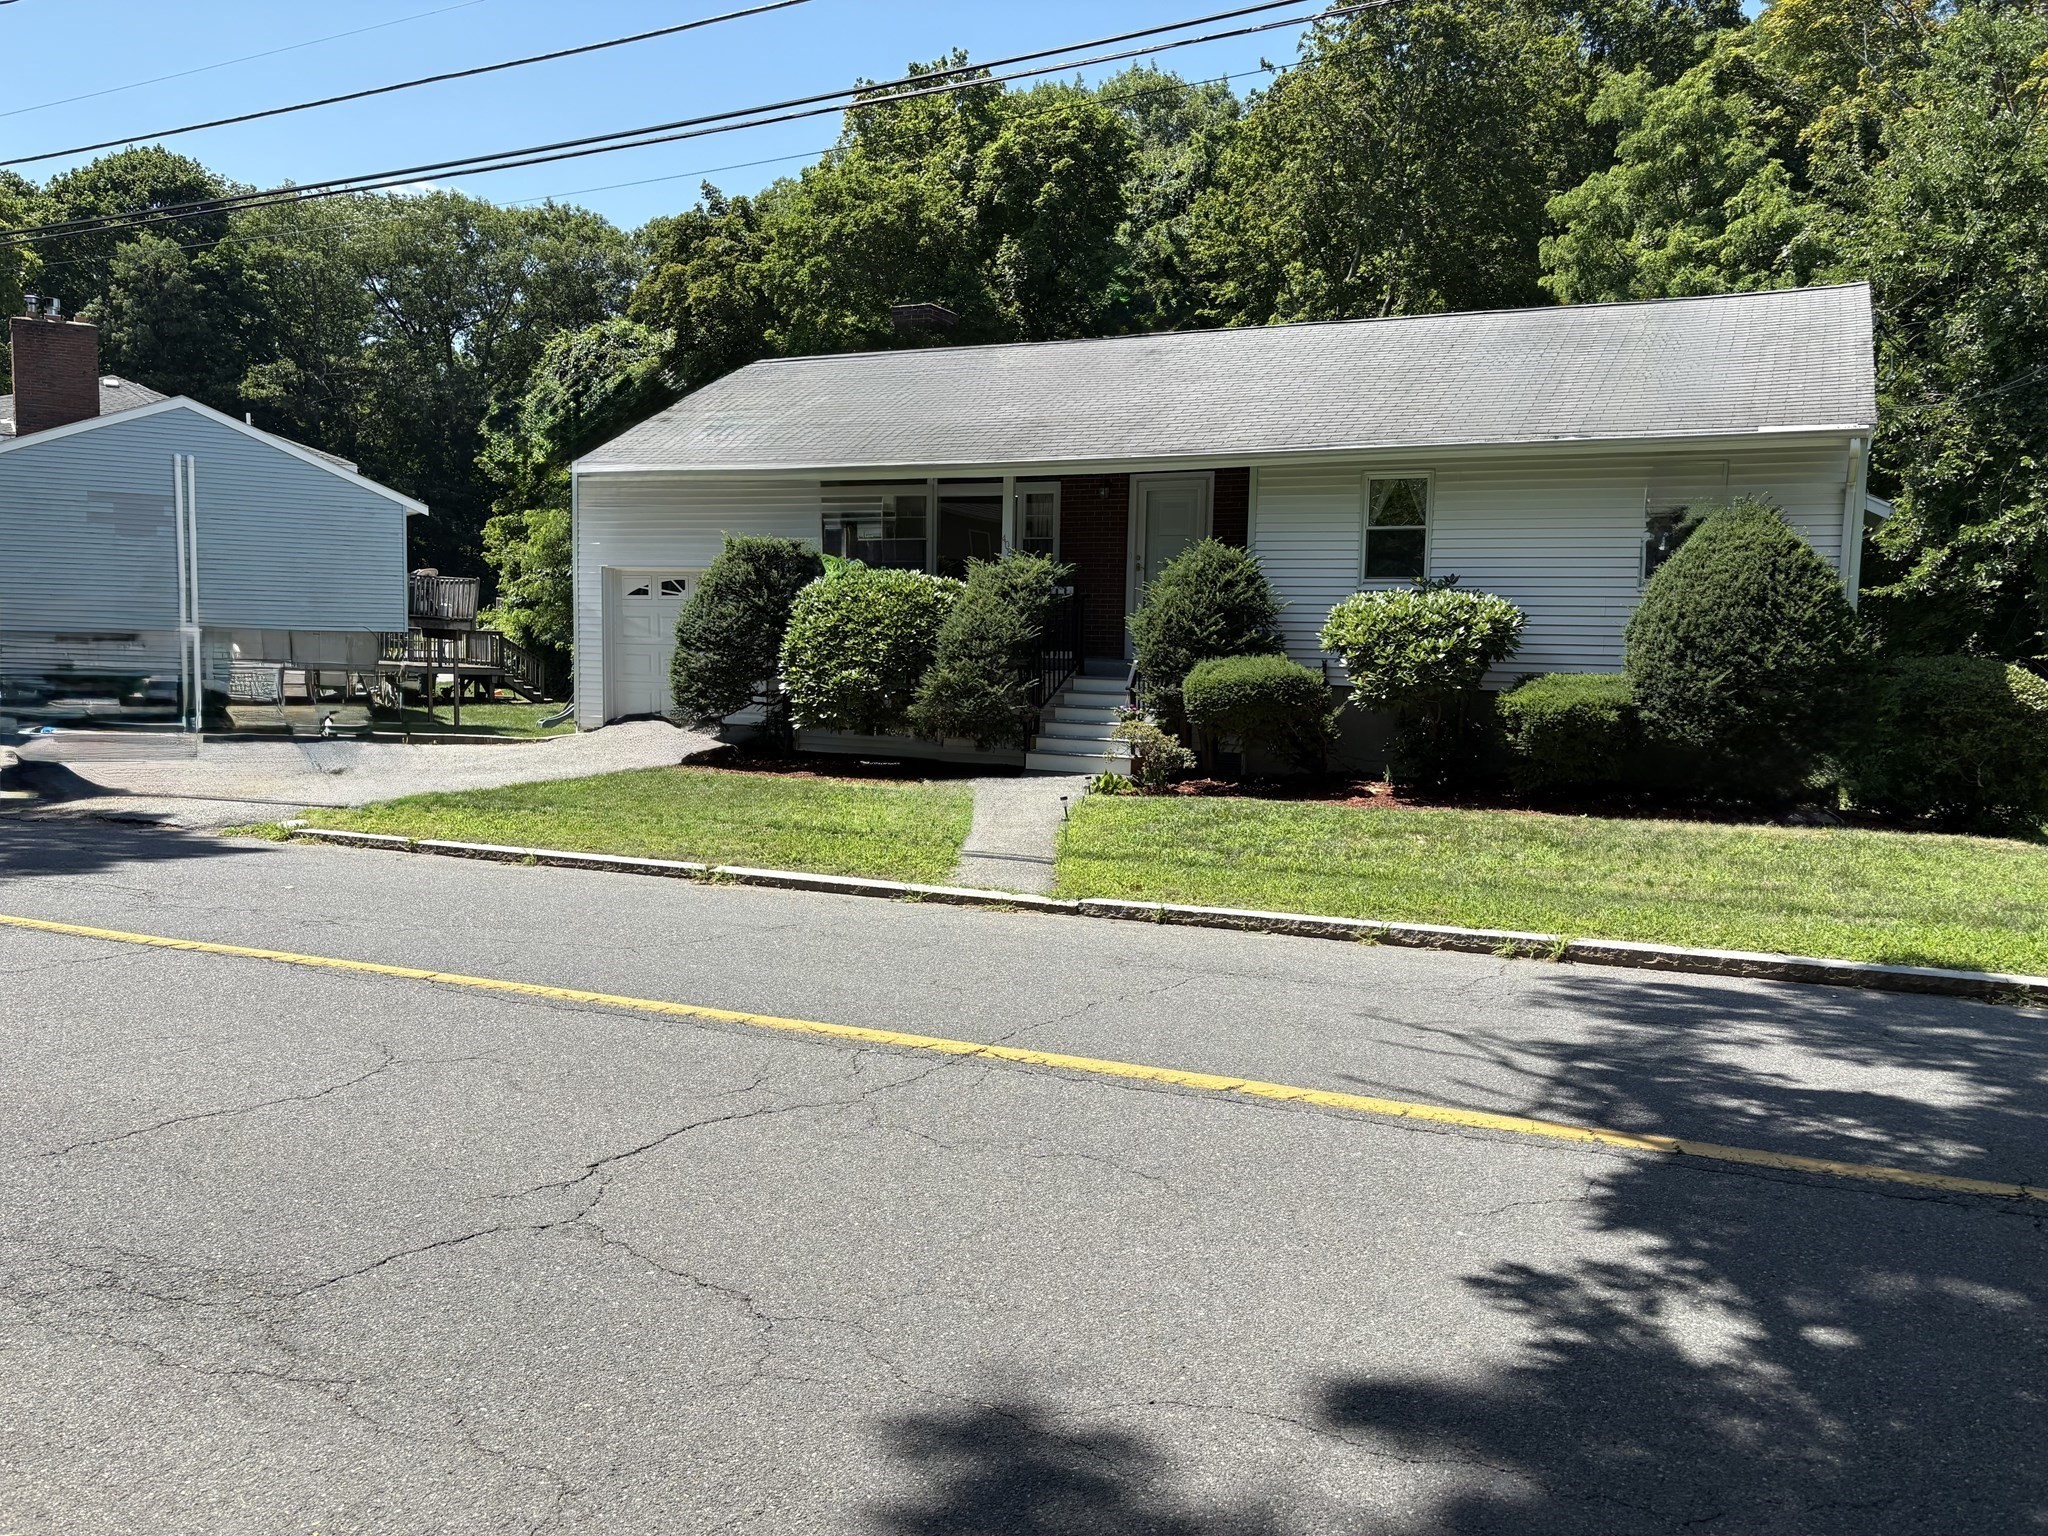
Motivated seller- Welcome home to this beautifully renovated three bedroom Ranch The one car garage is easy access from inside the home. This tree lined yard offers peaceful enjoyment and is on a CORNER lot in desirable MOUNT HOOD area. Meticulously maintained one owner home offers the perfect blend of comfort and convenience matching modern updates with classic charm. From the Large spacious sun drenched living room/dining room combo with beautiful hardwood flooring to the fully applianced kitchen with breakfast bar, three bedrooms with large closets, hardwood floor, replacement windows and 1.5 baths and NEW 200 amp electric service. The heated finished basement offers large Bonus room with dry bar, and 13x17 office or spare room perfect for entertaining along with a spacious laundry room. Beautiful knotty pine sunroom overlooks the spacious backyard and is on a corner lot. Convenient to Hospital, shopping, commuter rail, lake, transportation, schools, and golf course. This home is ready and waiting for its next owner to move right in and enjoy.
Listing Office: West Real Estate, Listing Agent: Karen West
30 photos
$630,000
MLS #73568869 - Single Family
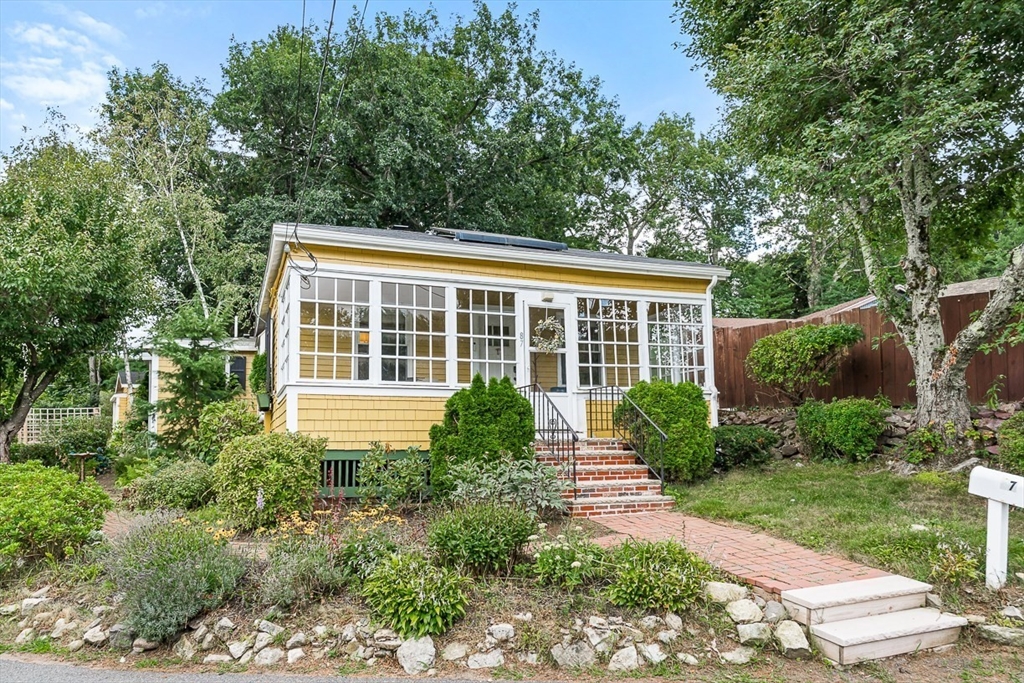
Welcome to Cast Iron Cottage, a charming retreat where early 1900s history meets modern comfort in this lovingly updated former summer cottage. Steps from Lynn Woods Conservation, enjoy miles of scenic trails for biking, hiking w/ nearby horse stables. A large fenced yard is an oasis w/ vibrant perennial gardens, brick patios, & a tranquil meditation pond. Inside, the open floor plan offers a seamless flow between rooms that’s ideal for both cozy nights in & large get-togethers. The renovated kitchen boasts full-size fridge/freezer unit, an upgraded gas stove, pantry, marble & butcher block counters, & ample storage. Engineered oak floors flow throughout, while the primary bath dazzles w/ a Walker Zanger marble mosaic floor. The cozy 3-season porch is perfect for morning coffee or watching sunsets. Upgrades include windows, solar panels, central air, & a gas furnace for comfort & efficiency. Easy access to Route 1&128. An adjacent 10,800 sq. ft. lot is included w/ sale. This is one level living at it's finest!
Listing Office: Compass, Listing Agent: Gayle Winters & Co. Team
38 photos
$675,000
MLS #73552435 - Single Family
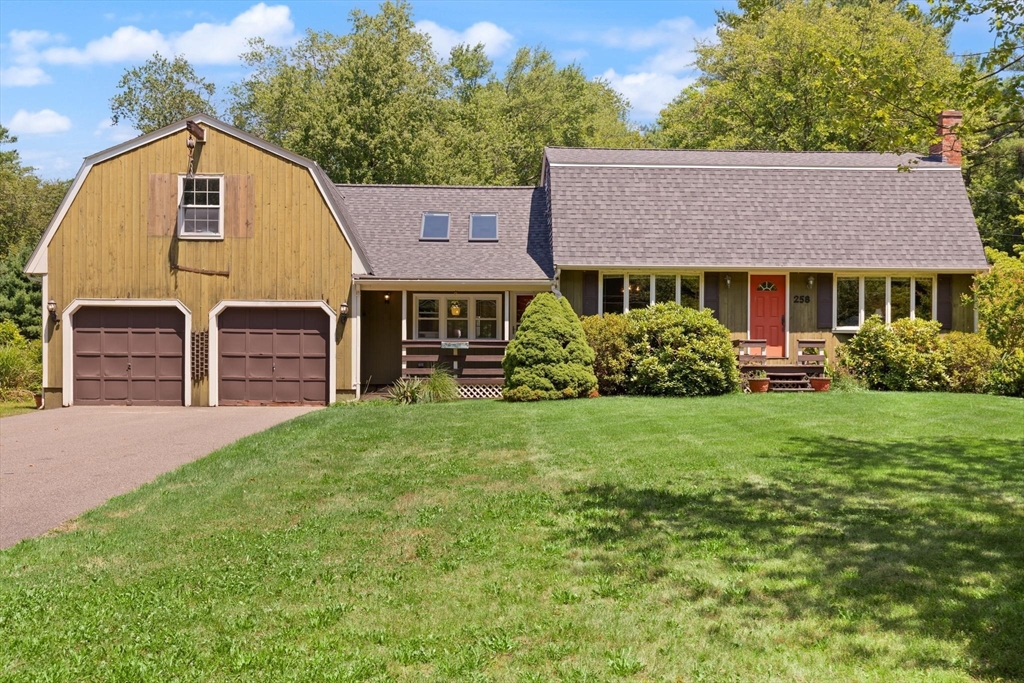
Beautifully Maintained 4-Bedroom Home with Cathedral Ceilings & Major Updates in Raynham. Welcome to this beautifully maintained 2,707 sq. ft. home in desirable Raynham, MA, where classic New England charm meets modern updates. Featuring a brand-new roof and new heating system, this move-in-ready home offers comfort, value, and peace of mind. Step inside to discover stunning cathedral wood ceilings, exposed beams, skylights, hardwood floors, and a bright open-concept living space filled with natural light. The spacious layout includes 4 generously sized bedrooms, 2 full bathrooms, and an attached 2-car garage. Above the garage, an expansive bonus room provides endless possibilities—perfect for a home office, media room, playroom, gym, guest space, or potential 5th bedroom.Enjoy oversized windows, warm wood accents, and a home designed for both everyday living and entertaining. Conveniently located near shopping, restaurants, parks, and major commuter routes, this Raynham gem offers the perfect blend of character, space, and modern convenience. Don’t miss the opportunity to make this special home your own!
Listing Office: Leading Edge Real Estate, Listing Agent: Tina Keith
37 photos
$1,026,000
MLS #73562827 - Single Family
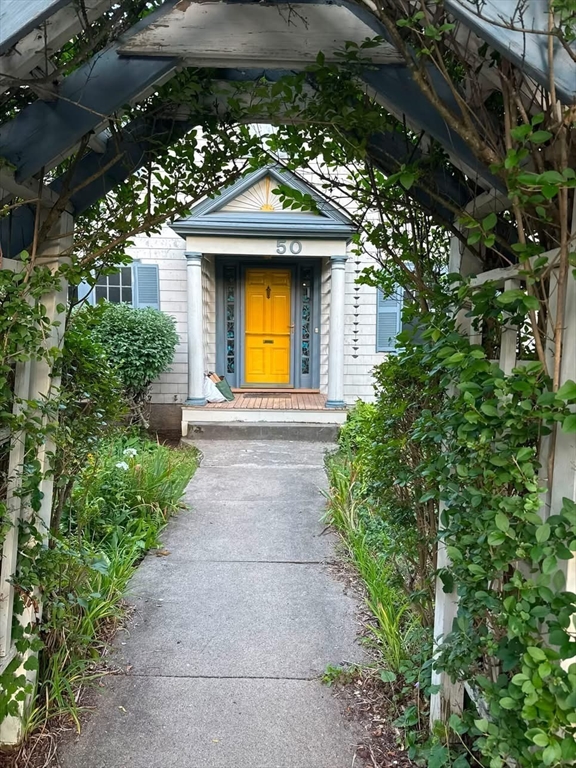
Bring your creativity and your contractor! After 47 years of making beautiful family memories - laughing, loving, learning, growing - this solid Newton Highlands Colonial at the end of a cul-de-sac is ready for a new era during which the buyer makes their own dreams come true. The level yard offers both sunny and shady areas for growing gardens or relaxing under trees beside the Koi pond complete with soothing fountain. ~~~~~~~ Built as part of a planned neighborhood in 1926 (yes, 100 years ago!), the three streets of 23 homes comprise a real micro-community, replete with block parties, BBQs and close friendships. Located very near vibrant Newton Highlands and also a pleasant stroll to Waban Square. Very close to the MBTA green line station (Eliot) and easy access to Rtes 128, 9 and 16 make this location a commuter's dream. Nearly new (2017) and extremely desirable Zervas Elementary School is very close by. ~~~~~~~~ Traditional New England colonial with a front-to-back fireplace living room which opens to a cozy sunroom (den/office) for lazy afternoon reading (a large wall of built-in bookcases at your reach). Many period details including French doors, bay window and china cabinet in the dining room. Stunning stained glass windows. A roof-deck off the main bedroom. Plus a two-story, south facing greenhouse, perfect for those who love houseplants (grow a fig tree!). Garage plus plenty of off-street parking. ~~~~~~~~ Solar lease will be paid off and your electricity bills will look very attractive. Priced as-is and taking into consideration that the new owner will be exploring the excellent potential, whether it is to finish the attic/basement, to add up or onto this 7-room house or just renew it to it's original charm and update the condition. ~~~~~~~~ Possibility of a detached Accessory Dwelling Unit (ADU) in the side yard. Newer roof, boiler and hot water tank. Gas stove, HW & heat. Whole-house fan. Pull down ladder to attic. See attached Seller's interview, plot plan and a Floorplan.
Listing Office: Leading Edge Real Estate, Listing Agent: Deborah Stein
39 photos
$900,000
MLS #73565475 - Single Family
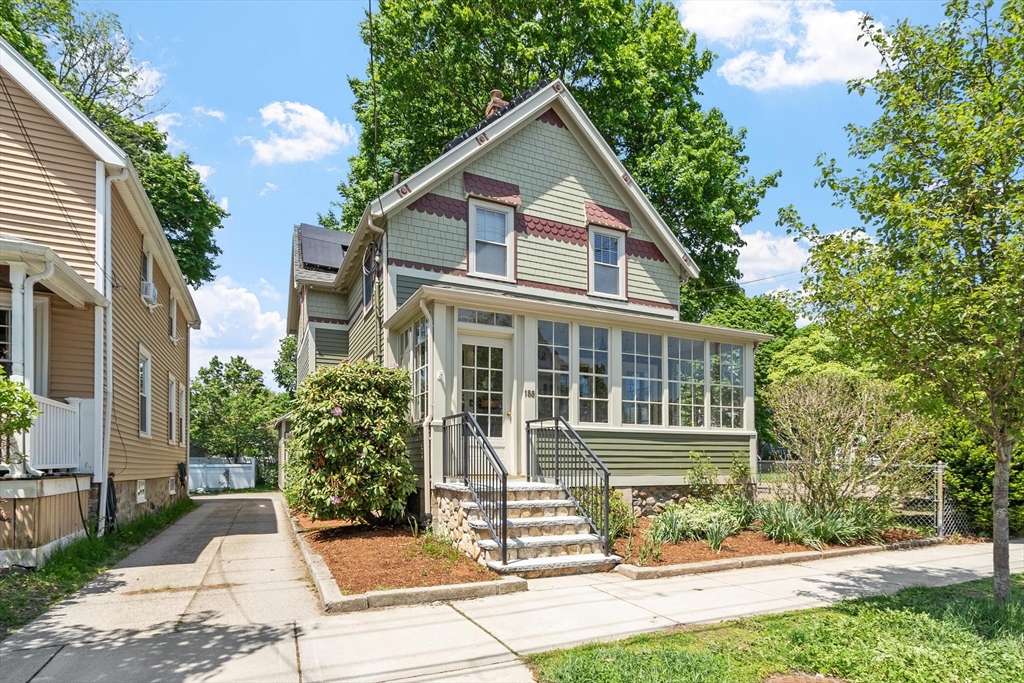
Tucked into one of Melrose's most cherished neighborhoods, this charming 3-bedroom, 1.5-bath Colonial offers more than just a home, it offers a lifestyle. Enjoy a short stroll to downtown shops and restaurants, the library, farmers market, commuter rail, and neighborhood favorites like Table 4. Overlooking Gooch Park, the setting provides a rare sense of openness just moments from downtown. Thoughtfully updated while preserving its historic character, the home features mini-split heating and cooling, solar panels, a first-floor half bath, and a dedicated home office that could also serve as a playroom. The inviting front porch is a favorite gathering spot, screened during the warmer months for outdoor dining, relaxing, and connecting with neighbors. Cement-board siding, architectural shingles inspired by the home's original design, and a timeless color palette enhance its curb appeal. A wonderful blend of character, convenience, and community.
Listing Office: Leading Edge Real Estate, Listing Agent: Kim Izzi
29 photos
$665,000
MLS #73562124 - Single Family
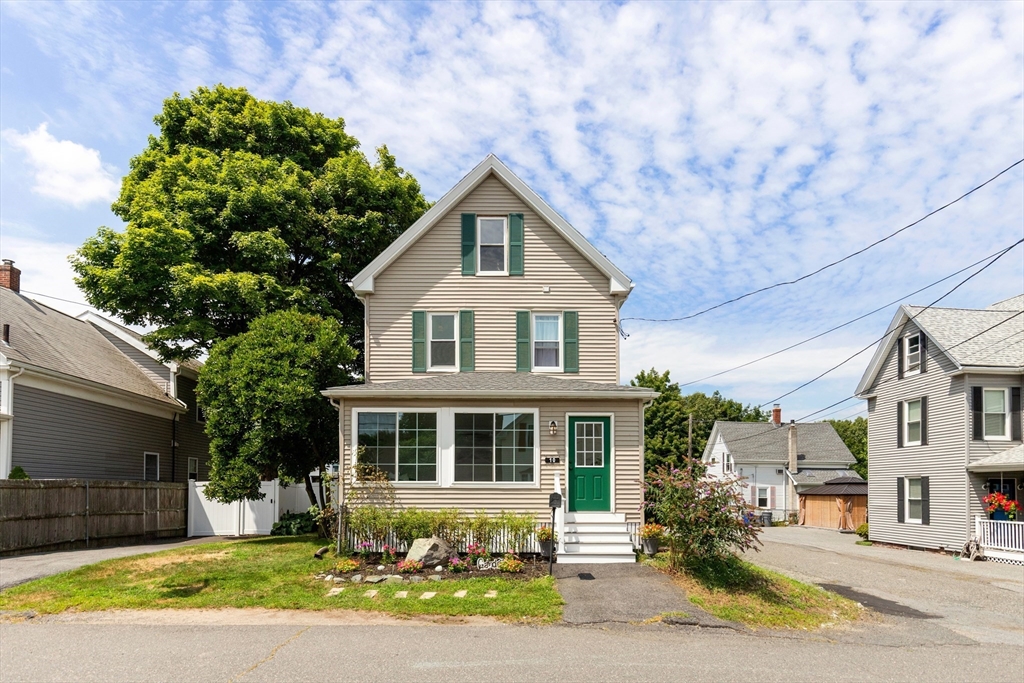
This is the property that you've been waiting for! A Classic New England Style Colonial with front gabled design offering 2 stories of living space, an enclosed front porch, vinyl siding, traditional architectural character. First floor includes living room, dining room, office or den, and an oversized fully applianced kitchen, an abundance of cabinetry with new quartz countertops. Upstairs the Master Bedroom suite invites repose with a charming electric fireplace, built in shelving, walk-in closet, full bathroom with walk-in shower. Additionally 3 more bedrooms and an updated full bathroom with jacuzzi tub. The home has been freshly painted, hard wood floors and new wall to wall carpeting. Brand New Roof with newer furnace and hot water tank make this truly move-in ready. Level fenced in yard with patio sitting areas is perfect for all your outdoor entertaining. Located in a prime location with easy access to the Northern Strand Community Trail, World Series Park, Saugus Center and easy access to Route One with an abundance of shopping and dining options. Offers reviewed after Tuesday 8/18 12 noon
Listing Office: Leading Edge Real Estate, Listing Agent: Donald Cranley
34 photos
$550,000
MLS #73546498 - Single Family
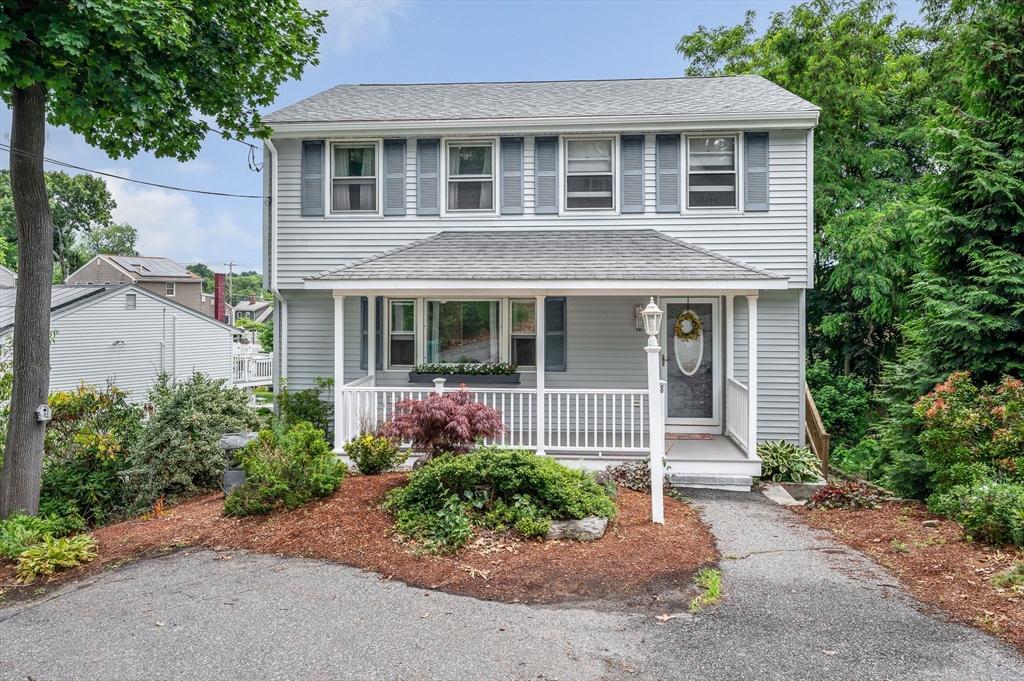
Back on the market! Spacious 3-bedroom, 1 & 1/2 bath Colonial that perfectly blends classic charm and warmth. Relax on the inviting farmer's porch, the perfect spot to enjoy your morning coffee or unwind after a long day. The walk-out basement provides outstanding potential for future expansion, whether you're envisioning a home office, gym, recreation room, or guest suite, this unfinished space offers endless possibilities with convenient direct outdoor access. Upstairs, enjoy seasonal peek-a-boo views of Nuttings Lake from the second floor, adding a touch of scenic charm. Perfectly located, you'll enjoy being just minutes from Burlington's shopping, restaurants, and everyday conveniences while also benefiting from easy highway access, making commuting a breeze. EASY TO SHOW!!!!
Listing Office: Burns & Egan Realty Group, LLC, Listing Agent: Erin Healy
27 photos
$795,000
MLS #73565214 - Single Family
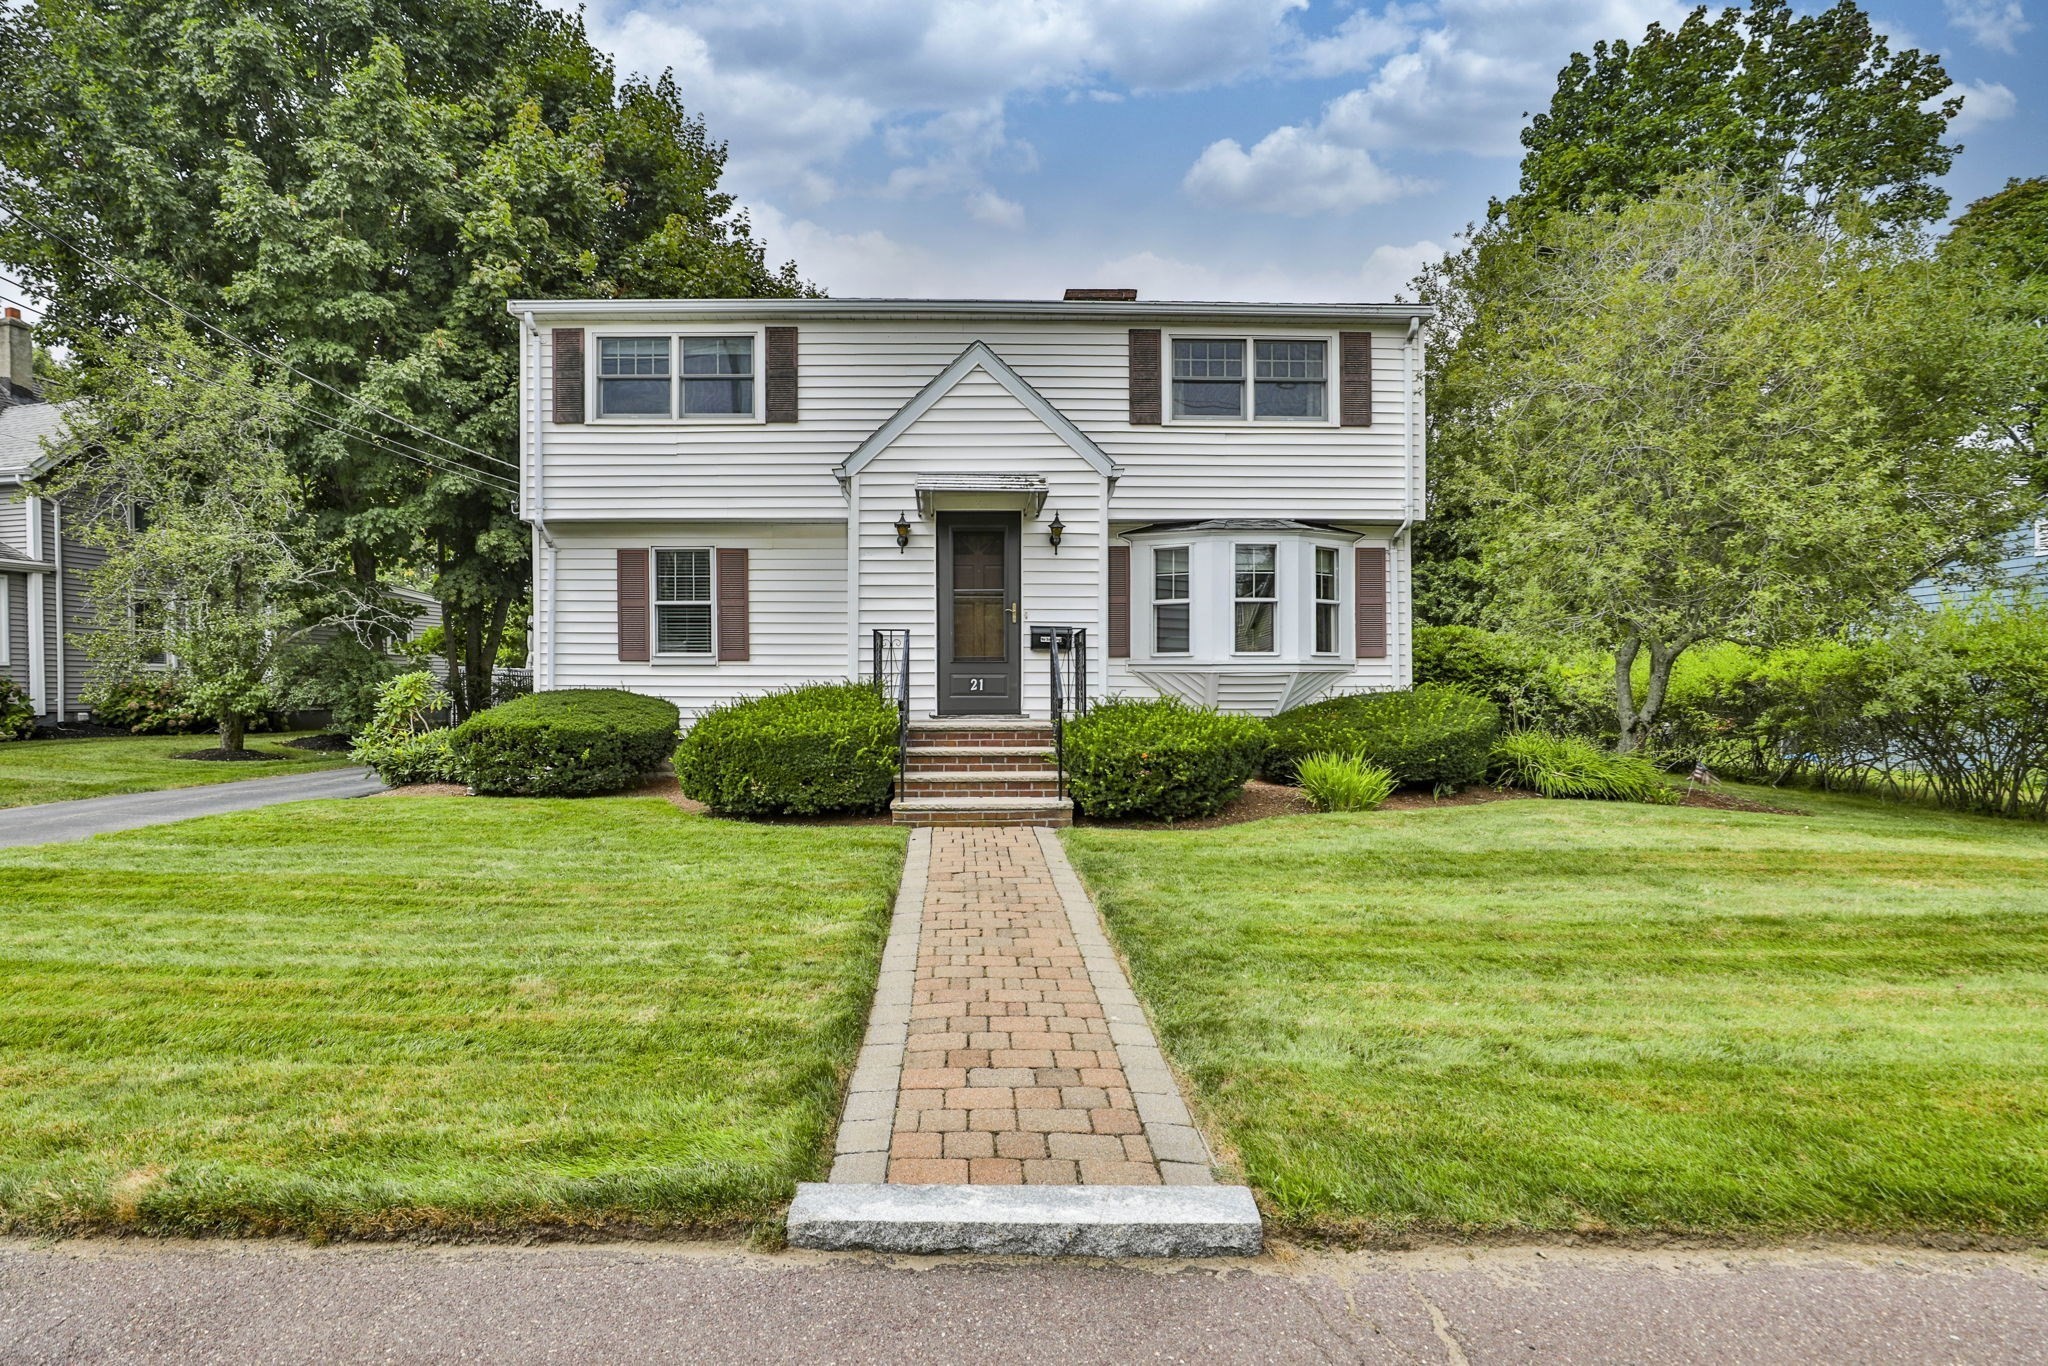
Charming 3+ bedroom home well located just under 1 mile to shops and restaurants downtown and 137 bus, just over a mile to commuter rail and a short ride to highway and Market Street. This home offers a flexible floor plan with 3 bedrooms and additional pass through bedroom great for an office, nursery or potential to turn into an en suite as it is next to the main bathroom. The first floor is spacious with a nice size living room, dining room, very large kitchen and a family room leading to a deck with a Sunsetter awning. Gas heat and central air! The basement has good height, has a fireplace, toilet and sink with a walk out dog shed dormer. Outside you’ll find a large yard, great two car garage and plenty of parking in the expansive driveway. This home has been lovingly maintained offering the opportunity to move right in while making updates and personal touches over time.
Listing Office: North Star RE Agents, LLC, Listing Agent: Laurie Hunt
41 photos
$624,000
MLS #73543854 - Single Family
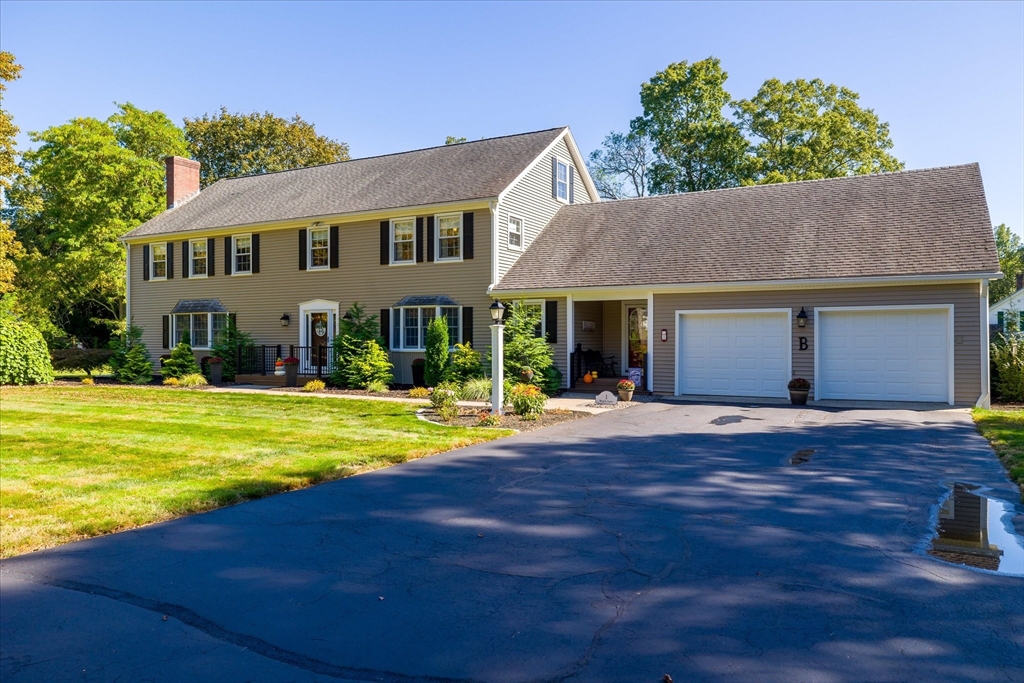
Beautifully maintained and built to last, this spacious 4 bedroom, 3.5 bath home offers comfort, quality, and exceptional living space in a prime location near prestigious Thompson Hill. Situated on a manicured corner lot, the home features newer vinyl siding with a lifetime warranty, and 50-year shingles for peace of mind. Designed for easy living and entertaining, enjoy the oversized composite deck with electric awning, expansive paver patio, and a recently remodeled family room with custom built-ins and abundant natural light. The oversized two-car garage is wired for heat and connects to a convenient mudroom and laundry room. Inside, you'll find generous room sizes, oversized closets, and flexible living space throughout, including a partially finished lower level with fireplace, wet bar, and half bath. The oversized primary suite features a newly remodeled spa-like bath with soaking tub, walk-in shower, double sinks, and quartz counters.Some photos may be virtually staged.
Listing Office: Berkshire Hathaway Home Service New England Properties, Listing Agent: Tracie Beth Gagnon
39 photos
$565,000
MLS #73565850 - Single Family
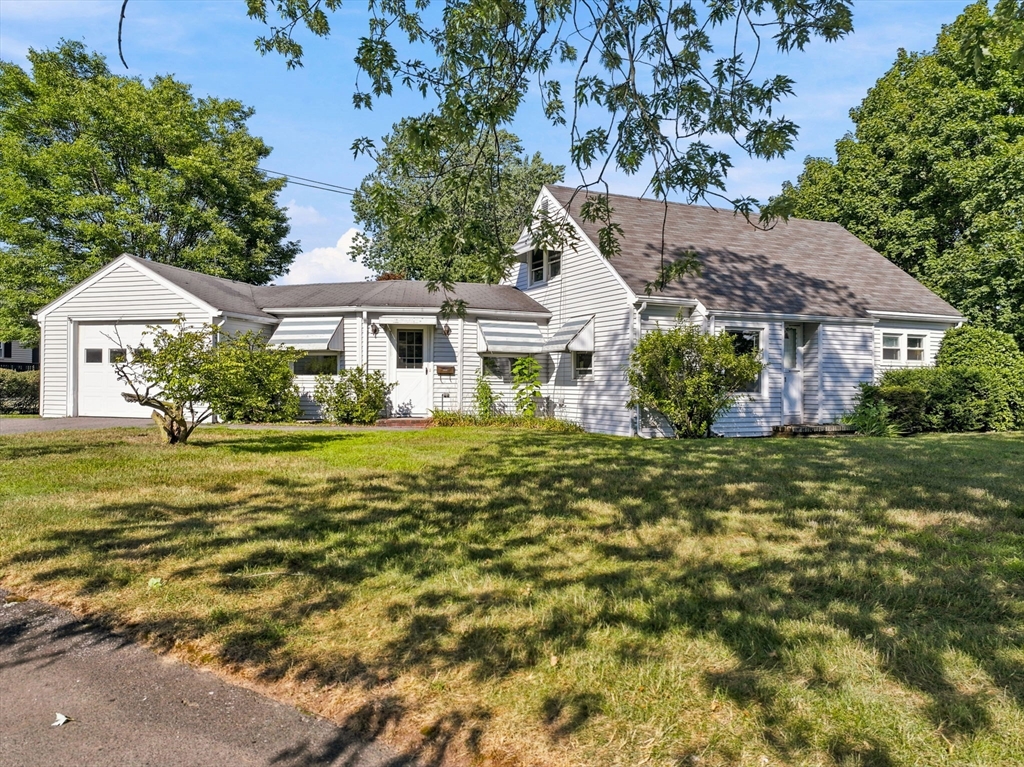
Welcome to 21 Flint Street, a cherished family home offered for the first time in more than 70 years. Filled with years of wonderful memories, this inviting Cape is ready for its next chapter and a new owner to make it their own. Offering four bedrooms and one bath, the home features a comfortable layout with an eat-in kitchen that flows into a spacious t.v room, creating a natural gathering place for everyday living and entertaining. A partially finished lower level provides flexible bonus space for a playroom, home office, exercise or hobby area, while the one-car garage adds everyday convenience. Outside, the beautiful backyard offers plenty of room for gardening, play, or relaxing on warm summer days. Set in a charming neighborhood with easy access to major highways, shopping, and everyday amenities, this home presents a wonderful opportunity for buyers seeking comfort, potential, and a welcoming place to call home.
Listing Office: Leading Edge Real Estate, Listing Agent: Annette Gregorio
27 photos
$935,000
MLS #73543800 - Single Family
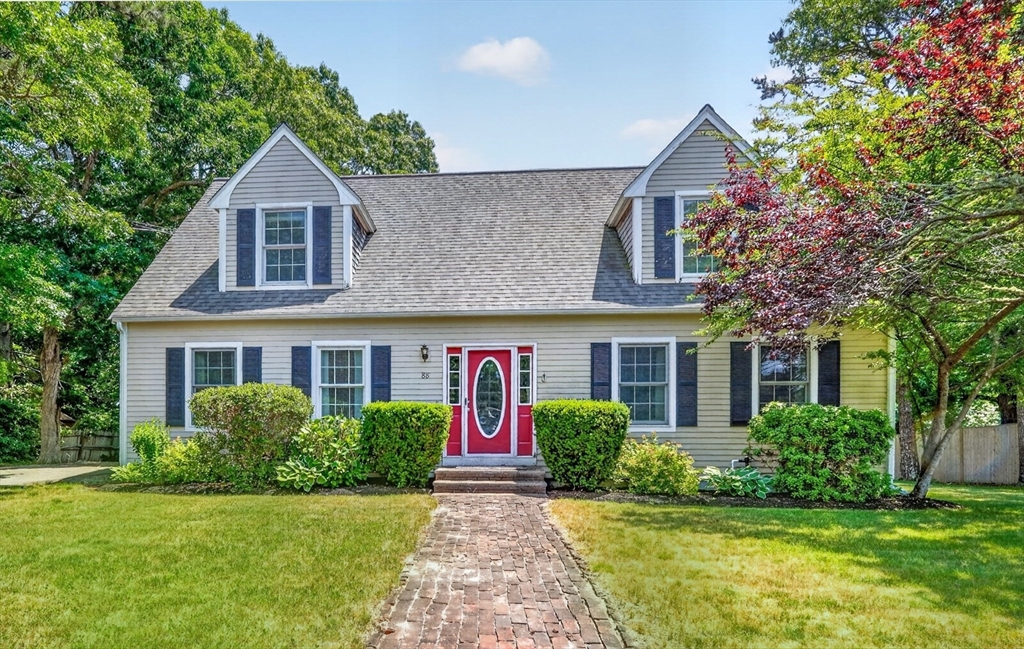
*OH 7/12 Cancelled* Location, lifestyle, and flexibility come together in this spacious Cape-style home offering 7 rooms, 3 bedrooms, and 2 full baths, currently utilized as a 4-bedroom home. Choose between a first- or second-floor primary bedroom to suit your needs. The flexible layout is ideal for guests, a home office, or multigenerational living. The large level backyard offers space for entertaining, gardening, or relaxing, while two driveways provide ample parking. Enjoy easy access to some of the area's most popular destinations. Dowses Beach and Craigville Beach are both just 10 minutes away, while Joshua's Pond is only a 7-minute walk or 2-minute drive, offering swimming, kayaking, and paddleboarding. Osterville Village is just 3 minutes by car or a 20-minute walk, with charming shops, restaurants, cafés, and everyday conveniences. A wonderful opportunity to enjoy the Cape Cod lifestyle close to beaches, the village, and outdoor recreation.
Listing Office: Leading Edge Real Estate, Listing Agent: The Mary Scimemi Team
37 photos
$1,550,000
MLS #73492557 - Single Family
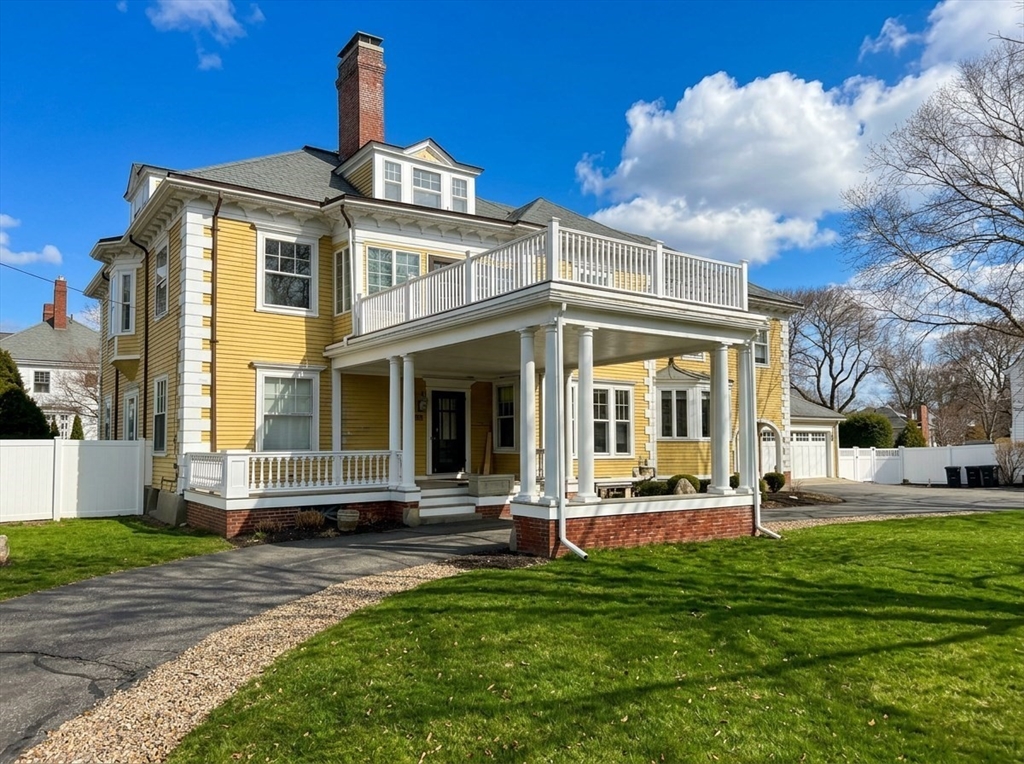
On a gracious rise along Melrose’s East Side stands one of the city’s defining Colonial Revival residences, a home of uncommon pedigree and enduring architectural distinction.This estate announces itself in measured flourishes—Corinthian columns, dentil and deeply carved crown moldings, a portico approached with quiet ceremony—before yielding to an interior that feels both composed and alive. A bridal staircase arcs upward with theatrical ease; woodwork gleams; a dining room mural lingers like a remembered season. Across more than fifteen rooms and six-plus bedrooms, the proportions invite not only admiration but use: rooms for gathering, for retreat, for the gentle rituals of daily life. Beyond, the grounds unfold as a private resort— heated pool, pergola, and a sweep of green—watched over by a porch off the library. With central air, a three-car garage, and proximity to downtown Melrose, it is a house of consequence, ready to be lived in fully.
Listing Office: Leading Edge Real Estate, Listing Agent: The Bill Butler Group
41 photos
$871,900
MLS #73546335 - Single Family
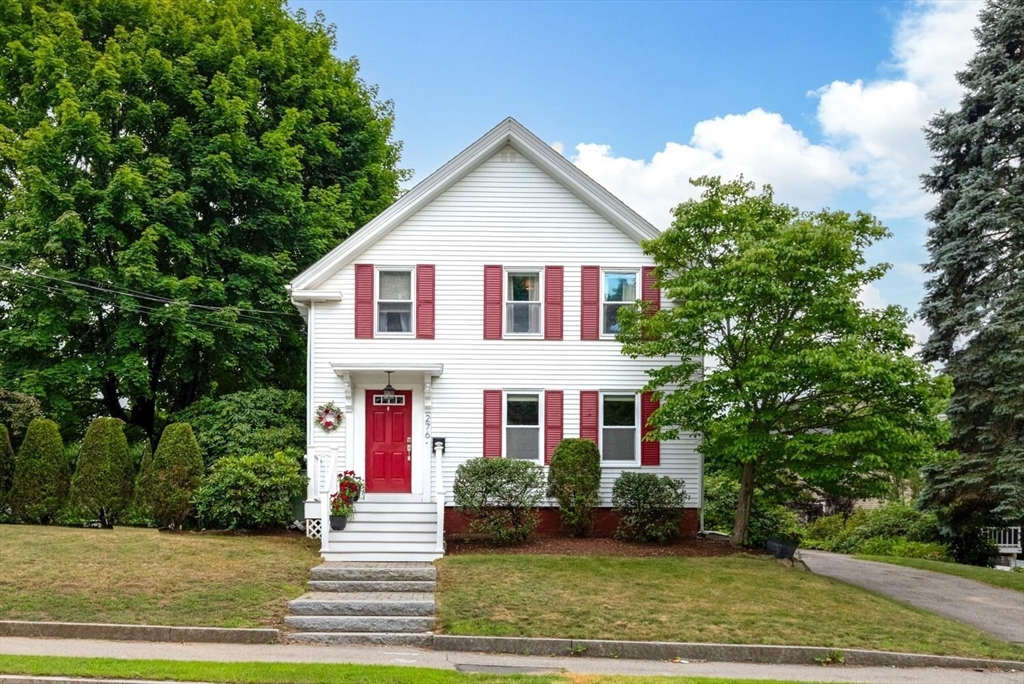
CLASSIC COLONIAL where timeless character welcomes you home.Step thru the fireplaced LR into a world of meticulously maintained old-world details: original carved staircase, preserved HW flooring, built-ins & an oversized formal DR w/French doors. The modern kitchen flows seamlessly w/an open layout overlooking the side deck.The master en-suite feels like a spa retreat -you may never want to leave the BR. A huge recreation room w/billiard table & bar invites gatherings & laughter.The 9 rooms include 3 generous BRs while offering flexibility for add'l sleeping quarters or work-from-home space. Central a/c on the upper level ensures comfort thru warmer months. Abundant attic storage and 1st floor laundry provide practical solutions. Outside, the property abuts a tranquil Culdesac setting. Mature trees offer shade & privacy. The 2 decks plus enclosed patio area w/firepit are perfect for entertaining or quiet solitude. Every home should feel this Magical!
Listing Office: Leading Edge Real Estate, Listing Agent: Michelle Joslin-Chaves
27 photos
$590,000
MLS #73556162 - Single Family
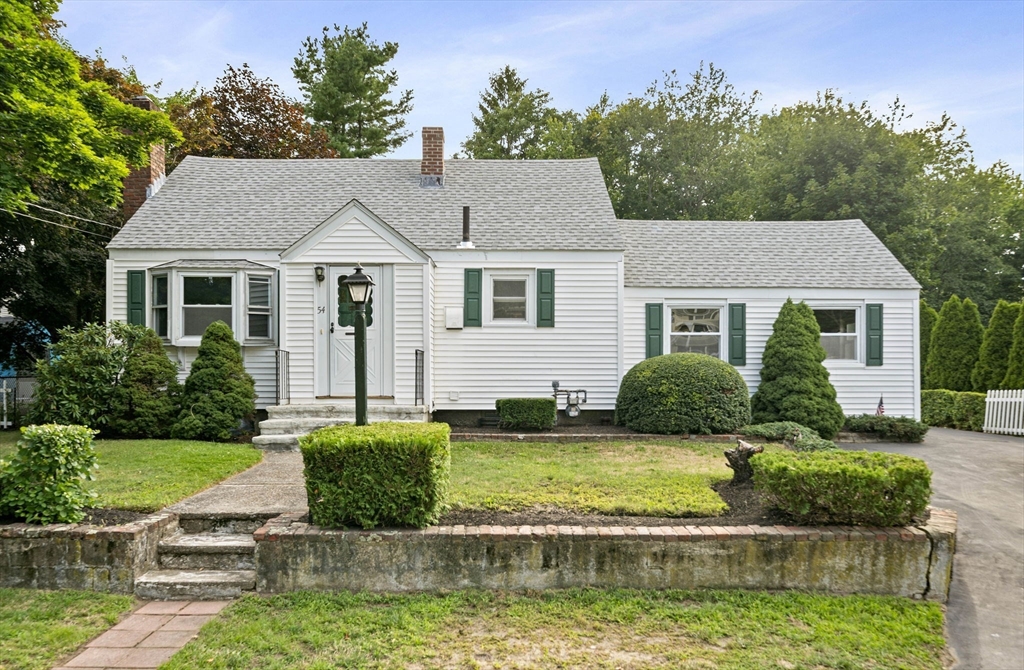
Discover 54 Acorn St, a charming single-family residence situated in one of Braintree’s most sought-after neighborhoods. This inviting home features 3 bedrooms and 1.5 baths, and boasts a flat, expansive yard—an idyllic setting for enjoying quiet mornings or entertaining guests. Step into a bright and welcoming living room featuring hardwood flooring, a beautiful bay window, and a cozy fireplace. The galley kitchen connects seamlessly to the dining room and a large family room, offering excellent flexibility to customize the layout to suit your lifestyle. The first level includes a convenient bedroom, a full bath, laundry, and an enclosed back porch. Two additional bedrooms and a half bath are located on the second level, while a spacious basement provides ample storage. This property presents an exceptional opportunity to embrace a comfortable, classic lifestyle in a prime location.
Listing Office: Kornerstone Real Estate Brokerage, Listing Agent: Linda Drew
34 photos
$1,715,000
MLS #73525571 - Single Family
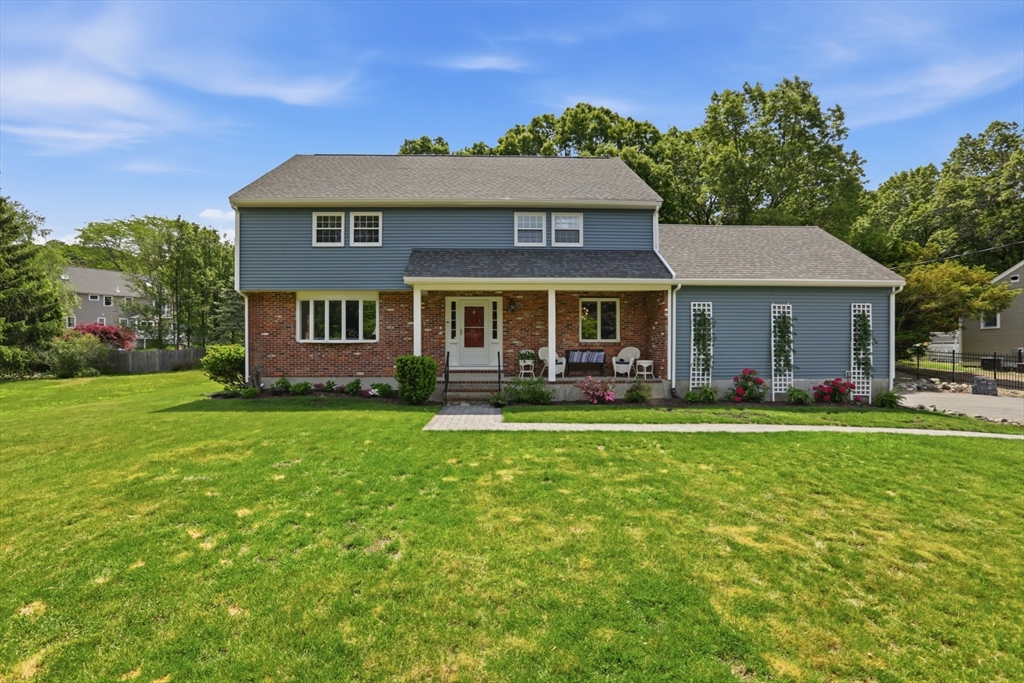
Turnkey-ready 4BR, 3 full bath home set on a beautifully landscaped .82-acre lot directly across from the Swim & Tennis Club, where the new owner receives immediate membership! Extensively renovated & thoughtfully designed, this home offers exceptional style & comfort throughout.The stunning 2026 kitchen features custom cabinetry, quartz countertops, center island, designer backsplash, updated lighting, SS appliances, & new hardwood flooring. A gorgeous primary suite, inviting screened porch, cozy gas fireplace, & functional mudroom add warmth & everyday convenience. All 3 bathrooms were tastefully refreshed in 2024 w/ new showers, vanities, fixtures, & tile. Additional improvements include a new roof, updated exterior siding, finished basement, refinished hardwood floors, freshly painted interior, custom closet systems, new washer/dryer, updated front entry tile, & extensive landscaping w/a new front walkway. Just steps from award winning VO elementary school and Wright Locke Farm.
Listing Office: Better Homes and Gardens Real Estate - The Shanahan Group, Listing Agent: Paula R. Sughrue
40 photos
$690,000
MLS #73515531 - Single Family
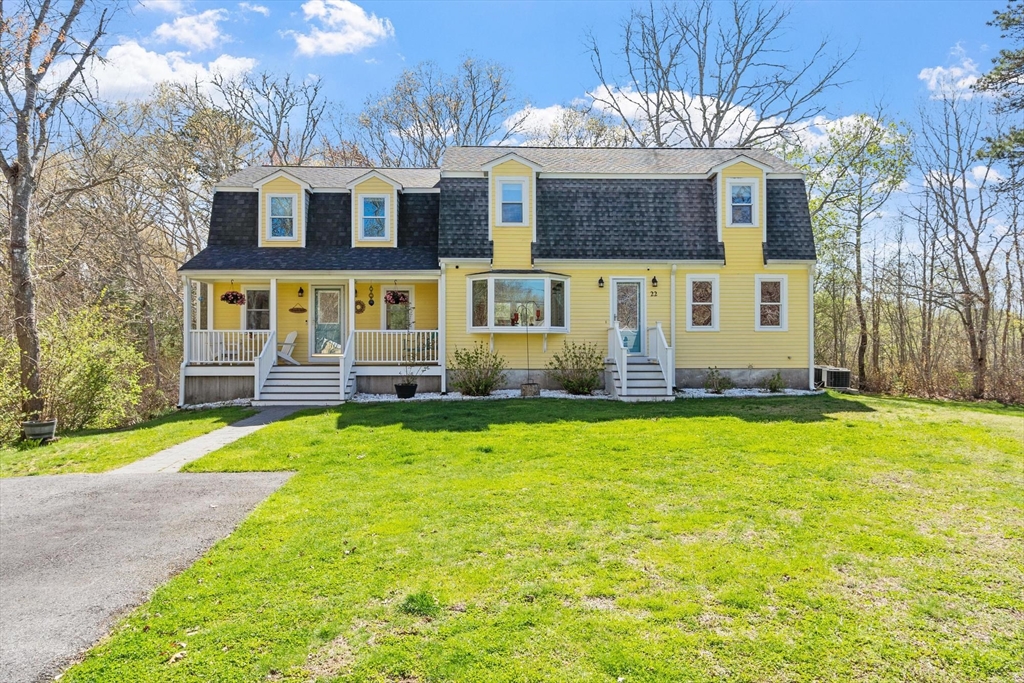
Nestled in one of the areas most coveted neighborhoods, this charming Gambrel-style home offers the perfect blend of coastal charm and everyday comfort. Just moments from residents-only Swift Beach and Little Harbor, and a short ride to Onset Village, beaches, restaurants, and Wareham Crossing, the location is ideal for relaxed seaside living. This sun-drenched 4-bedroom, 1.5-bath home features classic New England character, inviting living spaces, and effortless flow for entertaining or daily life. Enjoy morning coffee on the front porch, evenings in the beautifully sized private yard with beautiful garden and rinse off after the beach in the outdoor shower. Whether you're searching for a year-round retreat or the perfect summer getaway, this seaside gem is where lasting memories are made.
Listing Office: Leading Edge Real Estate, Listing Agent: Tina Keith
42 photos
$630,000
MLS #73553746 - Single Family
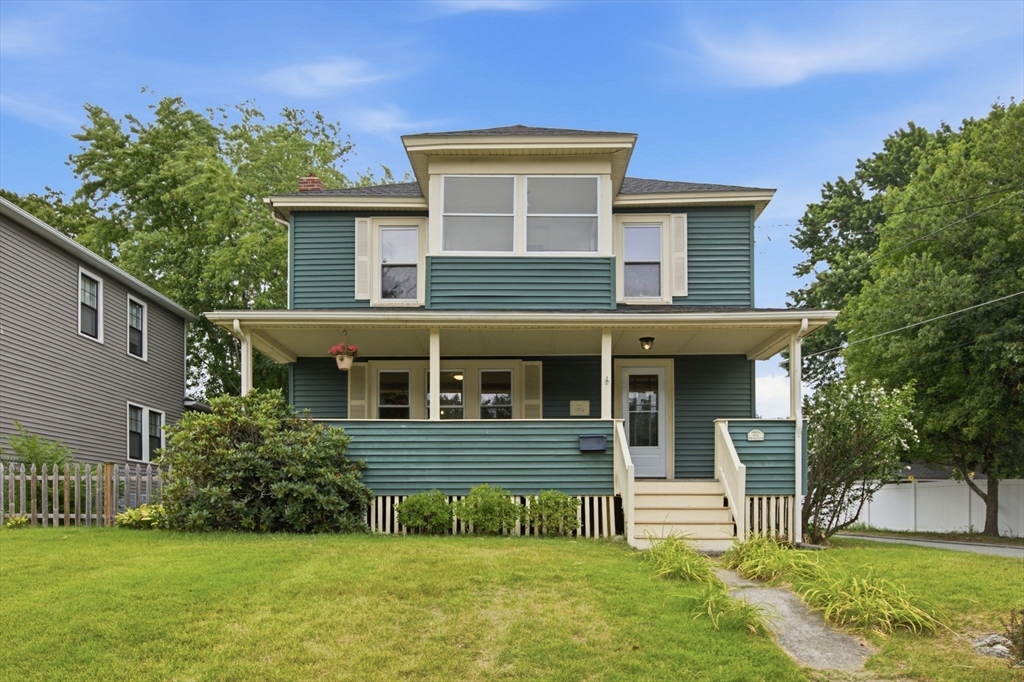
Charming 3-bedroom, 1-bath Colonial offering the perfect blend of timeless character and modern updates. Step inside to a sun-drenched main level featuring a spacious living room with a cozy wood-burning stove that flows seamlessly into the open dining room and inviting parlor—ideal for entertaining. The eat-in kitchen features stainless steel appliances and a convenient laundry nook with washer and dryer. Beautiful hardwood floors extend throughout most of the home, adding warmth and charm. Upstairs, you'll find 3 generously sized bedrooms, including a king-sized primary bedroom and a secondary bedroom with direct access to a bright sunroom. Enjoy your morning coffee on the welcoming farmer's porch or unwind on the rear deck overlooking the level, fenced backyard, offering plenty of space for outdoor gatherings, children, or pets. Original architectural details, including elegant columns, detailed moldings, and classic doorknobs, preserve the home's historic charm. Recent improvements include a roof (approximately 5 years old), new wood fence (2025), rear patio (2025), finished room in basement office, and water heater (2025), providing peace of mind for years to come. Conveniently located near public transportation, shopping, parks, restaurants, and other everyday amenities, this move-in-ready home offers the perfect balance of character, comfort, and convenience.
Listing Office: William Raveis R.E. & Home Services, Listing Agent: Julian Addy
41 photos
$880,000
MLS #73537577 - Single Family
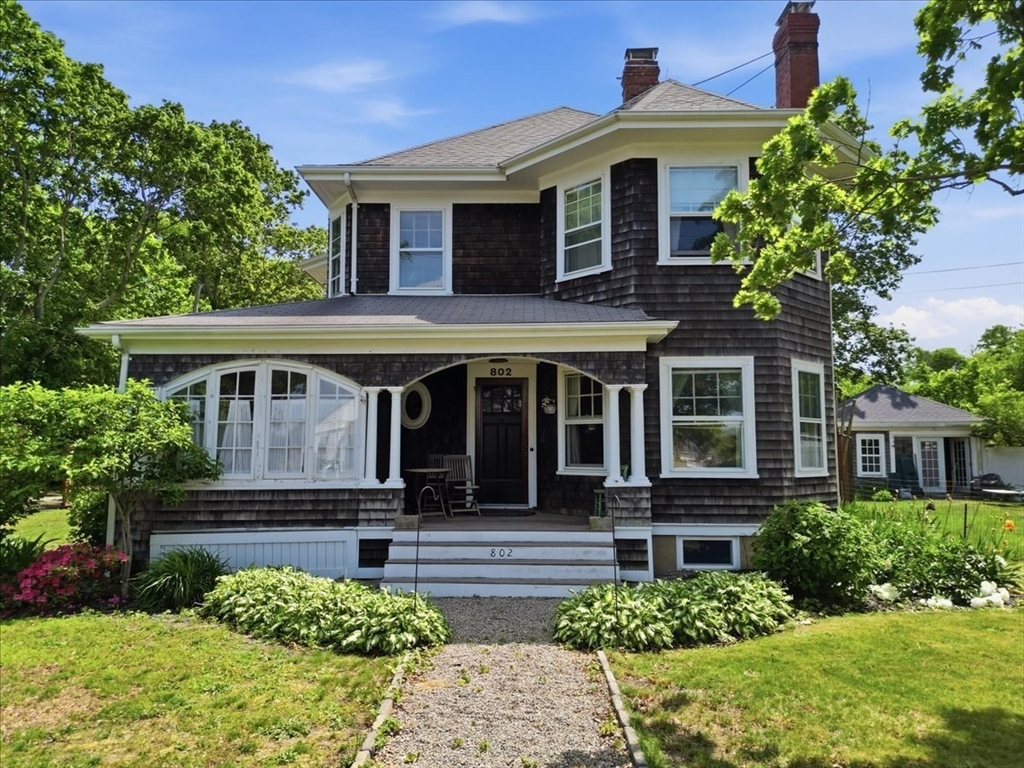
Just steps from a private neighborhood beach in desirable Manomet Bluffs, this beautifully maintained home offers timeless character, quality craftsmanship, and thoughtful updates throughout. The remodeled custom quarter-sawn oak kitchen features a tin ceiling, integrated appliances, and an impressive 10' x 6' walk-in pantry. A charming dining room opens to an oversized covered porch, creating the perfect space for relaxing or entertaining.The welcoming two-story foyer showcases a grand staircase, while the sun-filled living room features a cozy fireplace. Additional highlights include a first-floor laundry room and a walk-up attic with a new whole-house fan.The professionally landscaped grounds are designed for year-round enjoyment, featuring mature gardens, irrigation, landscape lighting, and a cedar raised-bed garden with arbor. Two versatile outbuildings include a spacious garden shed with covered porch and a climate-controlled workshop with French doors and a 50-amp subpanel.
Listing Office: Compass, Listing Agent: The Welch and LaBrecque Team
42 photos
$685,000
MLS #73518611 - Single Family
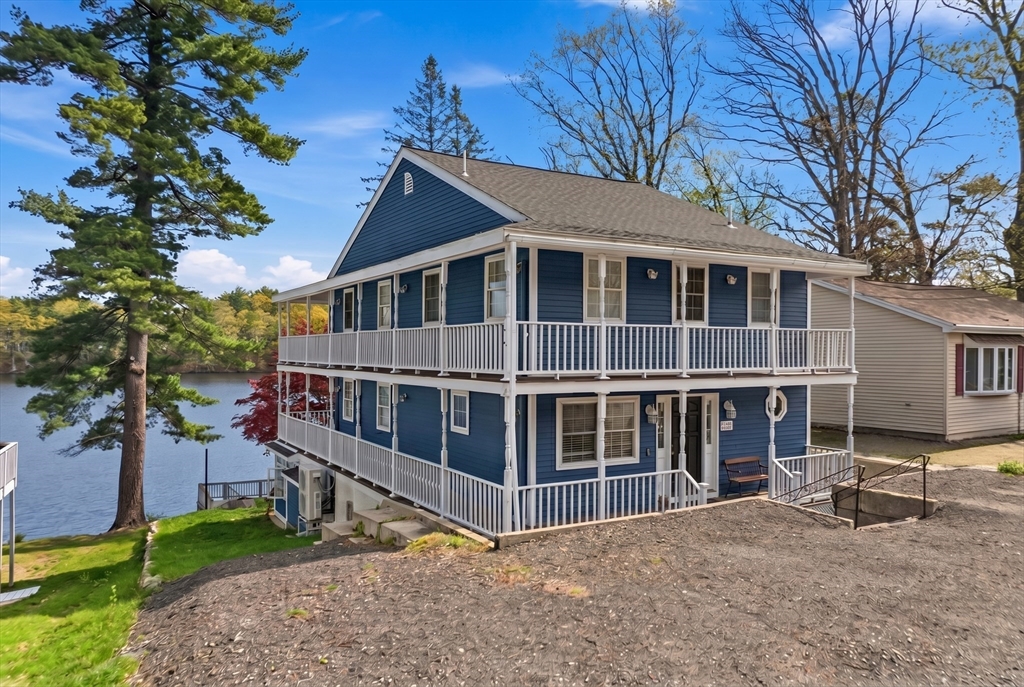
Dreaming of a dock for your boat, a private beach, and waterfront living with panoramic views? Enjoy every feature of life on the water right from home! With your own private dock, you can fish, swim, and keep your boat just steps away. Private deeded beach rights let you launch your pontoon boat or enjoy the playground nearby. The true star of the show? The wraparound porches, where you can catch every sunrise and sunset without ever leaving home. When it’s time to unwind, cozy up by the fireplace in your primary suite while taking in lake views through panoramic windows. Need space for extended family or guests? The lower-level in-law suite includes a full bath, kitchen, laundry, and a lanai. Enjoy porch access and water views from every level! With 3 full baths, open-concept first-floor living, a home office, freshly painted exterior, a new mini-split system (2025), and newer septic (2022), all that’s left to do is unpack your bathing suit. Life is better on Rock Pond!
Listing Office: Leading Edge Real Estate, Listing Agent: Lauren Maguire
42 photos
$688,375
MLS #73541241 - Single Family
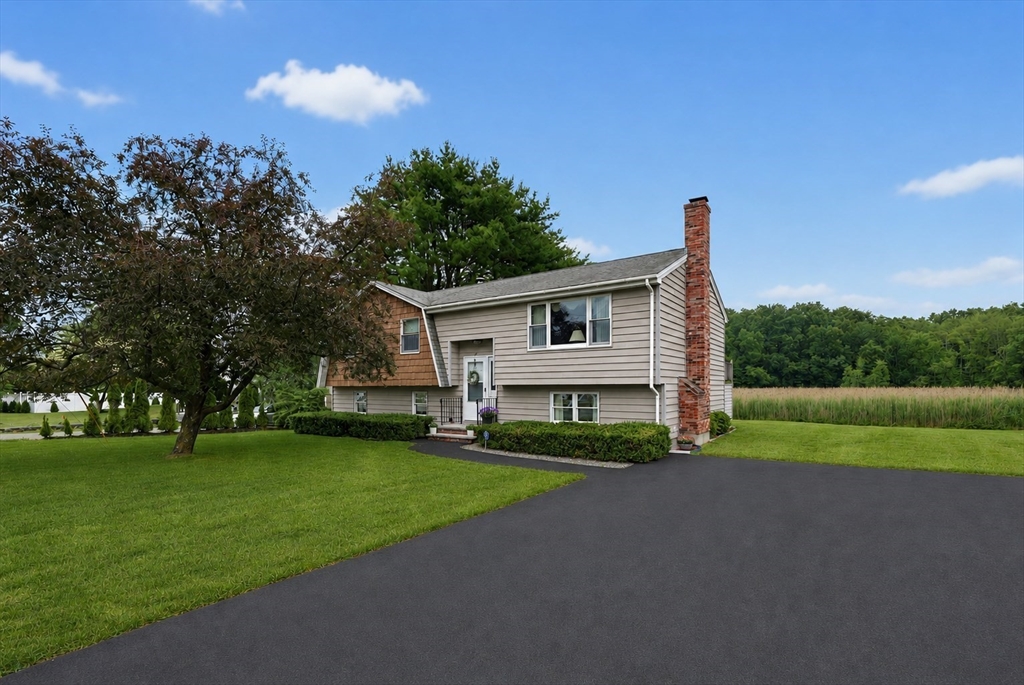
Welcome to 29 Country Club Dr, a meticulously maintained split-entry set on an acre of expansive grounds in a picture-perfect neighborhood with an unbeatable commuter location. Nestled on a tree-lined street, this home sits less than 5 minutes to major highways, shopping, dining and everyday amenities. Offering an open-concept layout, flexible living space, and an expansive backyard, this home blends everyday comfort with exceptional entertaining possibilities. Inside the main living area is designed for both everyday living and entertaining, with the living room, dining room, and kitchen flowing seamlessly from one space to the next. The heart of the home extends outdoors to a composite deck overlooking the sprawling backyard, creating the perfect setting for summer cookouts, morning coffee, or simply enjoying the peaceful surroundings. The finished basement features a bar, working wood burning fireplace, workshop and ample storage make this home the one you must not miss.
Listing Office: Century 21 Seaport, Listing Agent: Erica Gore
25 photos
$1,200,000
MLS #73545684 - Single Family
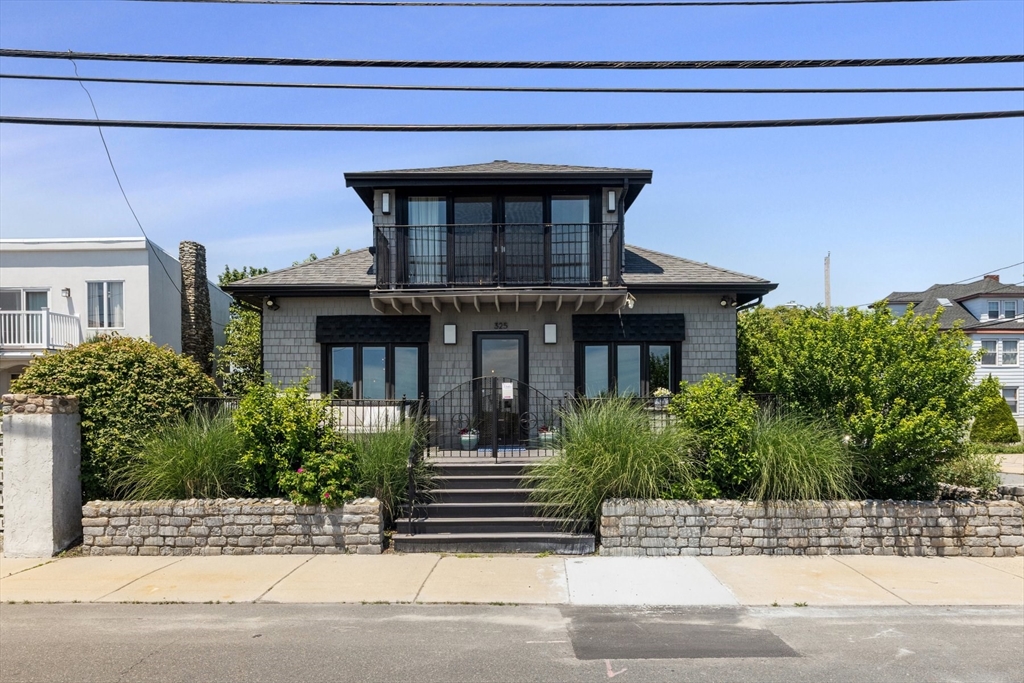
Wake up to sweeping ocean views and spend your evenings entertaining on a stunning patio just steps from the beach. This beautifully maintained coastal retreat offers the perfect blend of comfort, style, and seaside living in one of Revere's most sought-after waterfront neighborhoods. The open-concept floor plan is thoughtfully designed for comfortable living and effortless entertaining, maximizing natural light and showcasing breathtaking water views throughout the main living areas. The bright, updated kitchen flows seamlessly into the living and dining areas, while a flexible office space offers potential for a guest room or work-from-home retreat. A beautifully updated full bath completes the main level. Upstairs are two bedrooms and a second full bath, including a spacious primary bedroom with stunning ocean views. Spectacular private patio, one-car garage, abundant basement storage with a beach shower, newer heating system. This ultimate beachside escape is minutes to Boston!
Listing Office: Gibson Sotheby's International Realty, Listing Agent: Julie Sagan
42 photos
$400,000
MLS #73541319 - Single Family
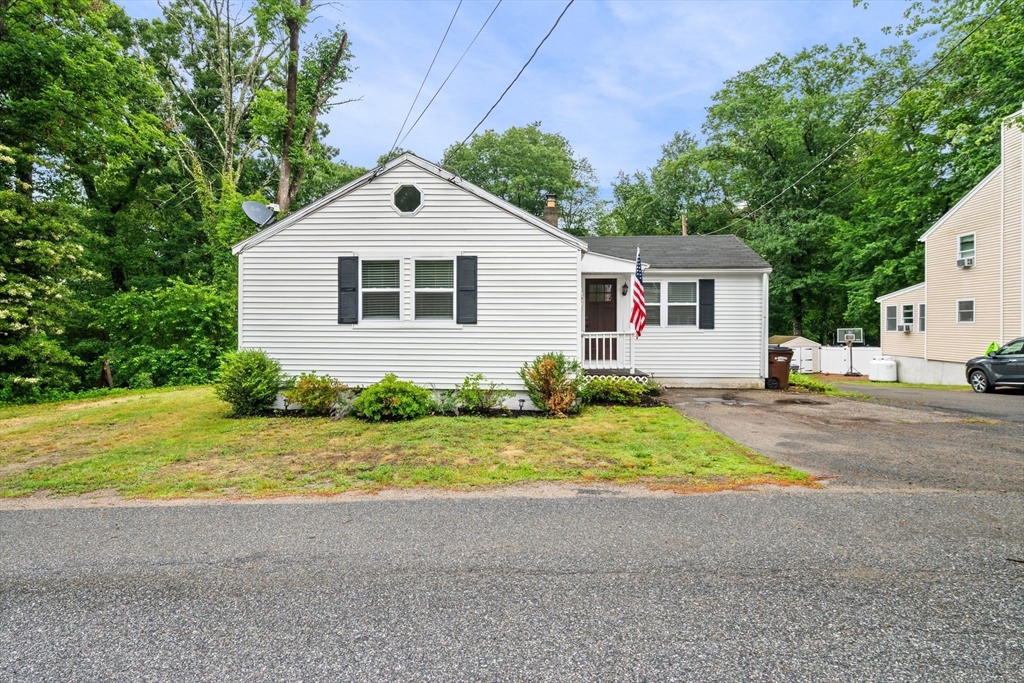
Enjoy private beach and boat launch access to Rock Pond! Charming year-round 1-bedroom home offering the perfect blend of comfort and outdoor enjoyment. This cozy retreat features a recently updated kitchen with modern finishes and a beautifully updated full bath. Situated on a large lot, there's plenty of room for gardening, entertaining, recreation, or future expansion possibilities. Whether you're looking for a full-time residence or weekend getaway, this property provides a peaceful setting with easy access to the natural beauty and recreational opportunities of the area. Don't miss this opportunity to enjoy cottage living with year-round convenience.
Listing Office: Leading Edge Real Estate, Listing Agent: Jay Morneault
38 photos
$400,000
MLS #73479439 - Single Family
Located in convenient West Acton, just steps from shopping and restaurants, 235 Arlington St offers original charm with the opportunity to roll up your sleeves and customize your own single family home. Enter in through the spacious front porch into the foyer with a classic farmhouse feel and experience a home with a truly flexible floor plan with many options for first floor bedrooms, a first floor full bathroom, and a bonus room for an office or guests. Upstairs features 3 bedrooms and an attic for storage. The back yard offers many possibilities for relaxation and the one car garage could be restored into a wonderful space for a workshop or storage. Showings are easy, don't miss this opportunity to customize your a home in a wonderful location.
Listing Office: Leading Edge Real Estate, Listing Agent: Kristin Weekley
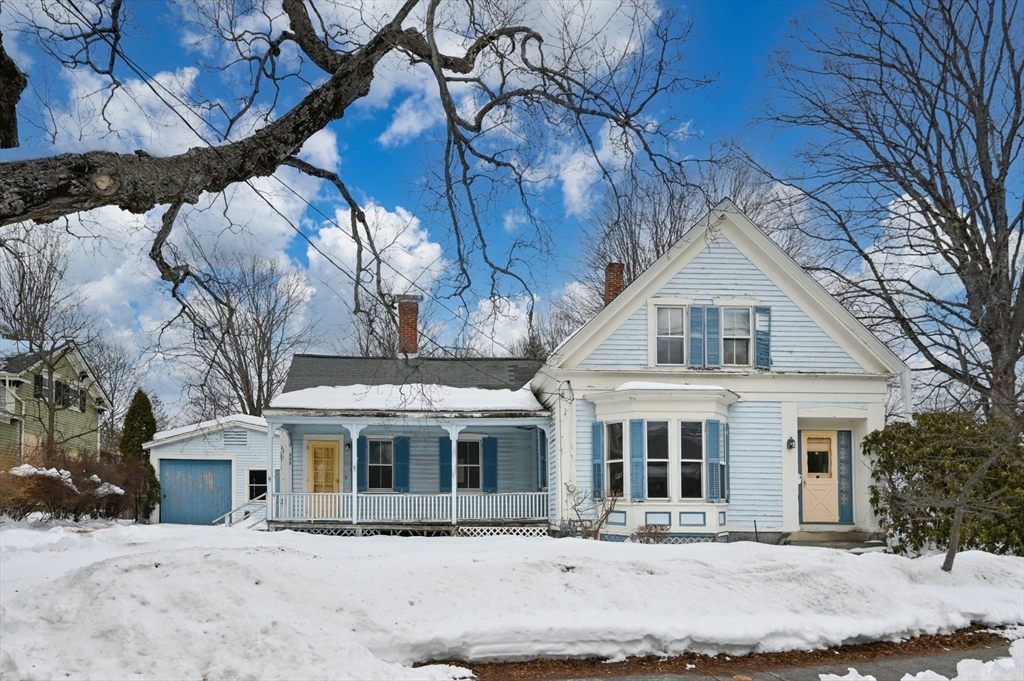
34 photos
$1,175,000
MLS #73445102 - Single Family
Located just a short distance from restaurants, parks, and the Mass Pike, this Newton Corner Tudor offers the opportunity to customize your own home without sacrificing space or character. Walk into the entryway with massive closet which welcomes you into the fireplaced living room with beamed ceilings and oversized dining area. The sunroom offers loads of opportunity for a second living area, playroom, or office. The kitchen has a pantry and offers charm with many possibilities for renovation. A half bath completes this floor. Upstairs offers 3 well sized bedrooms with ample closet space and a full bath. The basement has been finished in the past and has space for an office and fireplaced family room. Enjoy the large yard and a 2 car garage to keep your cars snow free. Quick closing preferred.
Listing Office: Leading Edge Real Estate, Listing Agent: Kristin Weekley
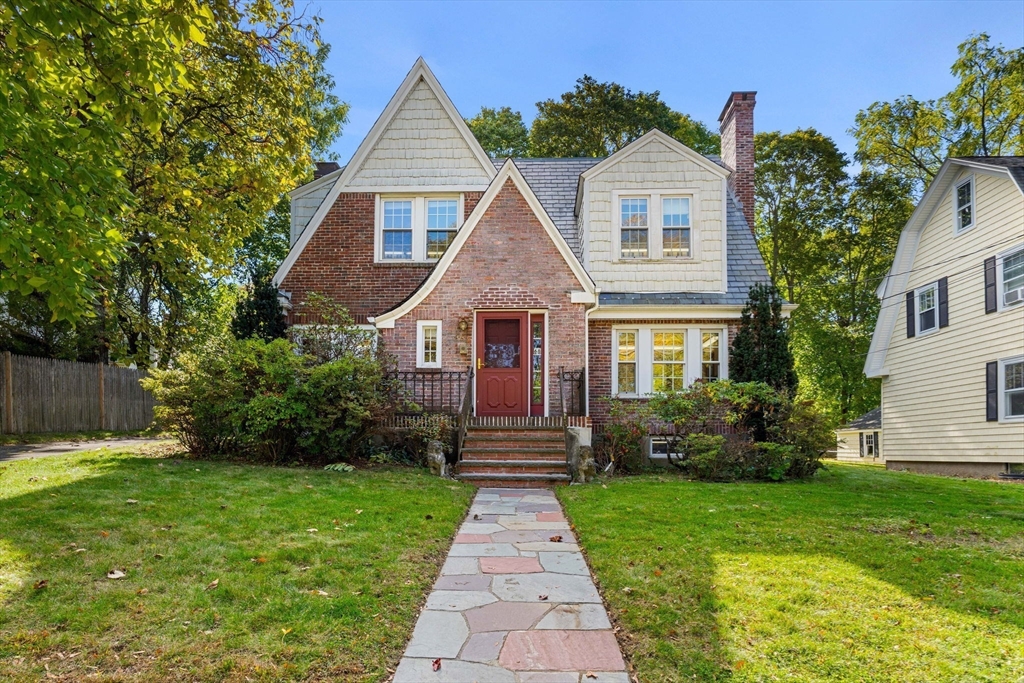
41 photos
$865,000
MLS #73541819 - Single Family
This fabulous Wakefield Victorian colonial offers a perfect blend of old time charm and modern updates. Features 7 Rooms, 3 bedrooms and two baths. You'll love the birdseye maple, pine and oak parquet floors, pocket and French doors, and winding staircase. Updated granite kitchen with stainless appliances, unique center island with hardwood top and stainless posts, and a large pantry. Mahogany front porch. Main bedroom has walk in closet. The full walk up heated third floor will allow for future expansion to a bedroom suite or home office/ studio. Bluestone patio accents the manageable yard space. A rebuilt, from foundation up, one car detached garage. Many big ticket items have been updated, including roof, exterior paint, heating system, windows, central A/C, hot water tank, electric service, rear stairs, and kitchen. Convenient In town location so you're minutes to commuter rail, bus, Lake Quannapowitt , downtown and The Common ! Open Houses Sat and Sun 11:30-1:00
Listing Office: Boardwalk Real Estate, Listing Agent: Stephen Conroy
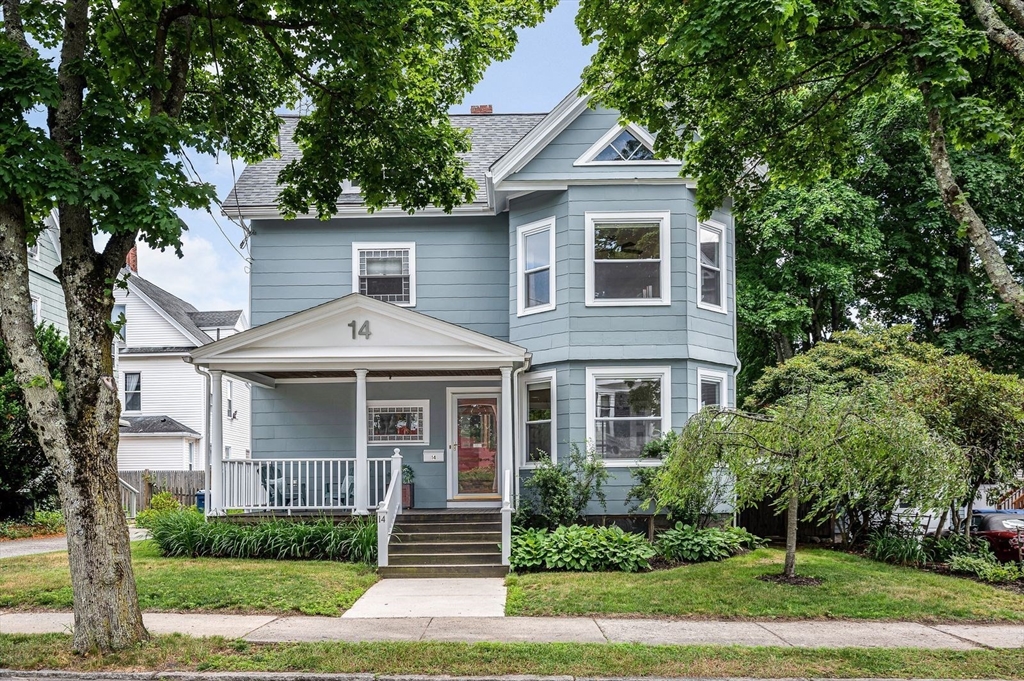
41 photos
$850,000
MLS #73537673 - Single Family
Picture-Perfect Eastside ranch checks all the boxes! Located across from the desirable Bellevue Golf Course, enjoy scenic views year-round and just steps to Horace Mann School, Whole Foods, the bus line, and the commuter rail. Inside, the sun-filled living room welcomes you with a bay window, fireplace, and French doors. The main level offers two spacious bedrooms with generous closets and a full bath. The large open-concept kitchen and dining room flow to a bright sun porch and onto an expansive deck overlooking a professionally landscaped, fenced-in yard, ideal for big gatherings. Lower level provides incredible space, featuring a bedroom, full bath, laundry room, office for work-from-home, and a large family room with a bar, perfect for entertaining and game day. New roof, four new mini-splits and a newer boiler, add comfort and efficiency throughout the seasons. Additional highlights include, walk-up attic with amazing expansion potential & 1 car garage. Don't miss it!
Listing Office: Compass, Listing Agent: Leeman & Gately
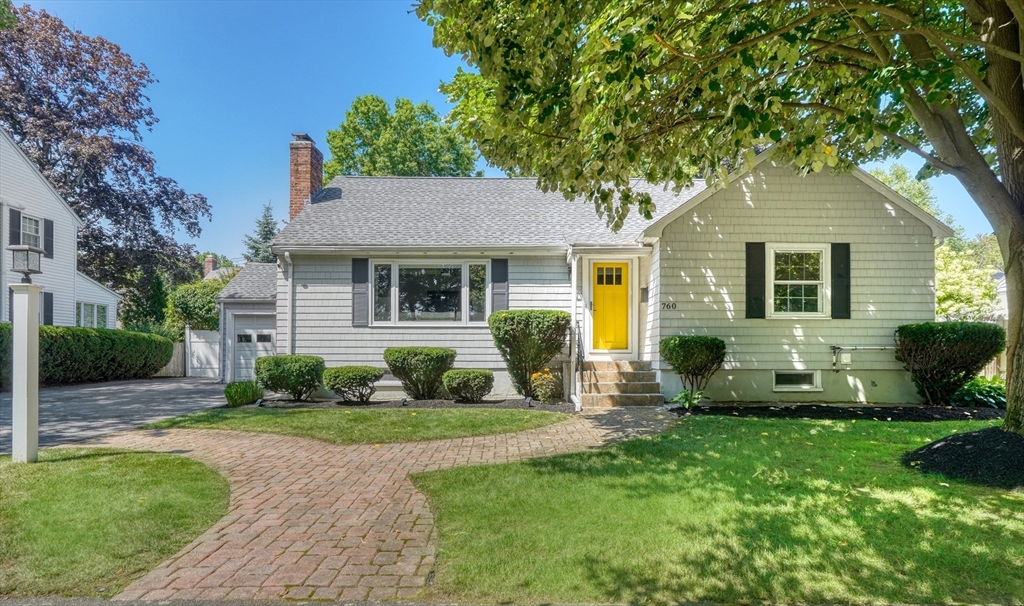
25 photos
$2,019,000
MLS #73546679 - Single Family
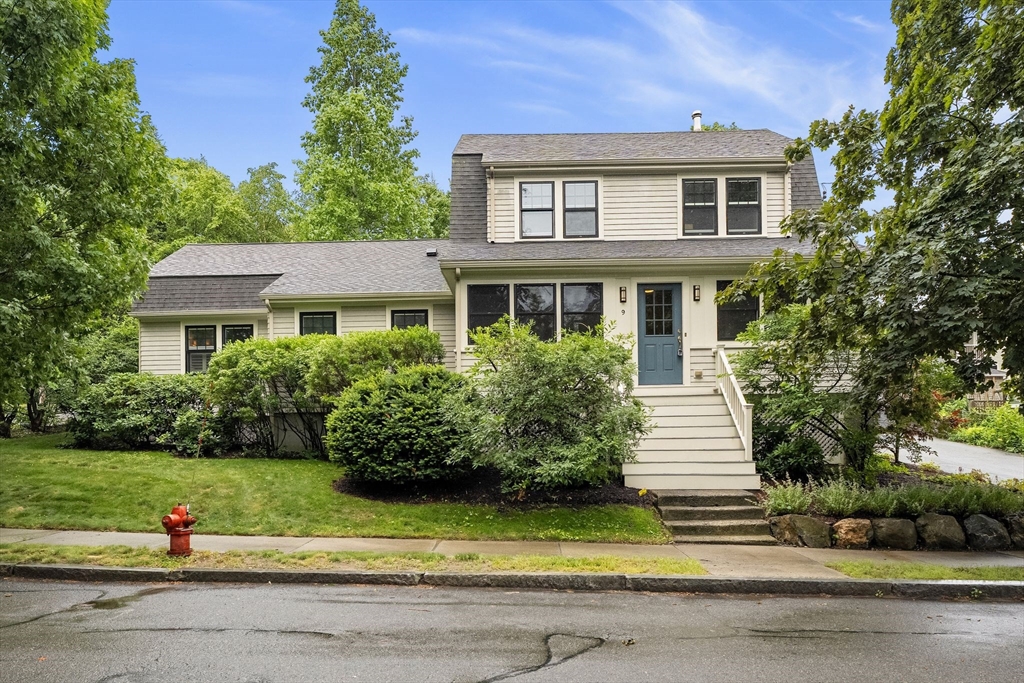
Thoughtfully redesigned during a complete renovation and expansion in 2007, 9 Bonad Road seamlessly blends timeless style and functionality for complete ease of living in a fantastic location near Menotomy Rocks Park, Robbins Farm Park and Brackett Elementary. The main level greets you with an elegant living room, with beamed ceilings and custom built-in storage, that flows into a meticulously designed kitchen, highlighted by Italian marble counters, cherry cabinets, coffee bar and cathedral ceilings with two skylights. This leads to a formal dining room and a stunning first-floor primary suite with walk-in closet and full bath, allowing for simple one-level living. Upstairs, there are three more bedrooms, another full bath and an office that provides access to an unfinished walk-up attic with future expansion potential. Outside, unwind in the professionally designed, serene backyard featuring a sprawling patio, covered porch, small pond and beautifully curated landscaping.
Listing Office: Gibson Sotheby's International Realty, Listing Agent: Steve McKenna & The Home Advantage Team
38 photos
$890,000
MLS #73528803 - Single Family
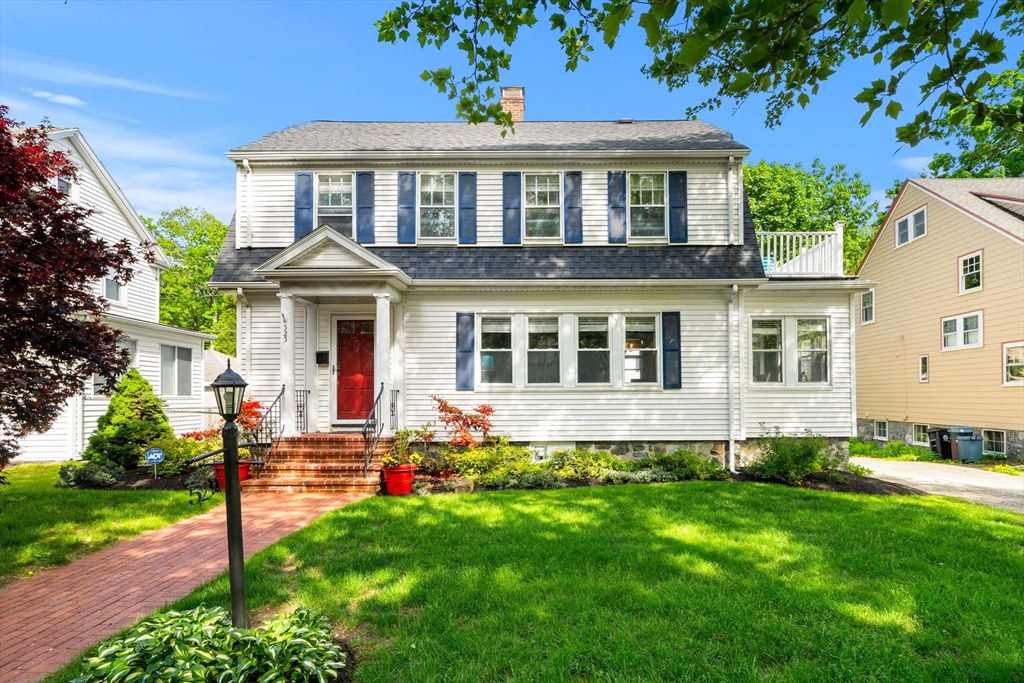
Located in the highly sought-after West End neighborhood of Malden, often described as an architectural paradise, this impressive 3-bed, 1.5-bath Colonial sits on a picturesque tree-lined street and offers the perfect blend of timeless character and modern comfort. Features include high ceilings, hardwood floors, crown molding, and a beautifully framed fireplace. Front-facing windows fill the home with natural light, flowing into a cozy side study and dining room with built-in china cabinets. The kitchen offers ample cabinetry, quartz counters, ss appliances, and breakfast bar. A renovated attic adds valuable living space, while four newly installed mini-splits provide year-round comfort. Unbeatable location near the Orange Line, major commuting routes, and the Middlesex Fells Reservation, offering both convenience and lifestyle. Open Houses June 6th and 7th, noon- 2 pm.
Listing Office: Churchill Properties, Listing Agent: Ellen Perry
39 photos
$820,000
MLS #73549954 - Single Family
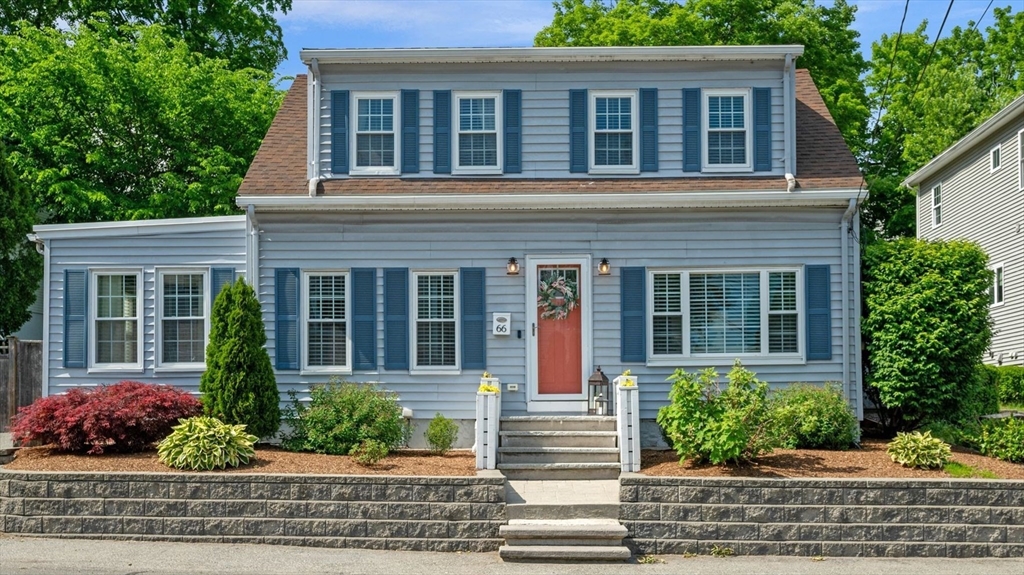
The chicest home in Stoneham has officially hit the market! Welcome to 66 Spring St., where every detail feels Pinterest-worthy and every space invites you to stay a little longer! The updated kitchen is perfect for pouring a cold drink before stepping into your private backyard oasis—complete with patio to entertain, garden, relax, and gather around the firepit for summer s'mores. Inside, the thoughtful layout includes a versatile first-floor bedroom with a barn door, ideal for guests, a home office, or playroom, plus a custom mudroom with laundry and built-in storage. Upstairs offers full bathroom, three spacious bedrooms, including a dreamy primary with a walk-in closet. Every room has been carefully designed to create an elevated, move-in-ready living experience. The powered outdoor shed makes organizing tools, bikes, and seasonal items a breeze. Just unpack and enjoy! Central AC throughout! Walk to downtown Stoneham with an easy commute to Boston. Stylish, turnkey ~ Welcome Home!
Listing Office: Leading Edge Real Estate, Listing Agent: Lauren Maguire
41 photos
$1,215,000
MLS #73537330 - Single Family
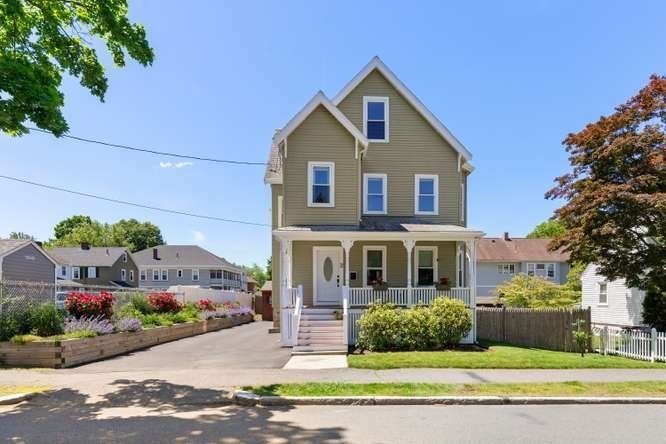
For over 80 years, one family has lovingly cared for this special Melrose home. Now, after an extraordinary renovation and decades of thoughtful stewardship, 32 Sanford Street is ready for its next chapter. With over 2,200 square feet of living space, this 4-bedroom, 1.5-bath home blends timeless character with modern updates. Taken down to the studs and extensively rebuilt, major improvements include updated wiring, plumbing, heating, windows, insulation, flooring, & more. Inside, high ceilings, oak floors, stained-glass details, cherry cabinetry, granite countertops, & inviting living spaces reflect craftsmanship & care. A sunroom off the primary bedroom, second-floor sitting room, & finished third floor offer flexibility for a bedroom, home office, guest space or future expansion. Beautiful landscaping & thoughtfully maintained grounds complete this special property. Conveniently located near downtown, public transportation, schools, parks, & local amenities. What home is all about!
Listing Office: Leading Edge Real Estate, Listing Agent: The Kim Perrotti Team
34 photos
$1,026,000
MLS #73539982 - Single Family
Fantastic location! Less than 1 mile to Woodville Elementary School and the soon to be NEW Wakefield High School, soon to be NEW Vocational High School as well as trails at Breakhart Reservation. Just over 1 mile to bus and commuter rail and easy access to highways. This home offers beautiful curb appeal and great living space both inside and out. The charming porch greets you on the way in and the large deck and level yard provide a wonderful space for summer parties. Inside the large kitchen is open to the dining area and there is both a large living room and family room providing lots of space for entertaining. Upstairs are 4 great size bedrooms, including a primary suite, and second floor laundry in the common hall. The walk out basement offers the perfect office nook as well as a workout/family room and a large raw space for storage, projects or expansion.
Listing Office: North Star RE Agents, LLC, Listing Agent: Laurie Hunt
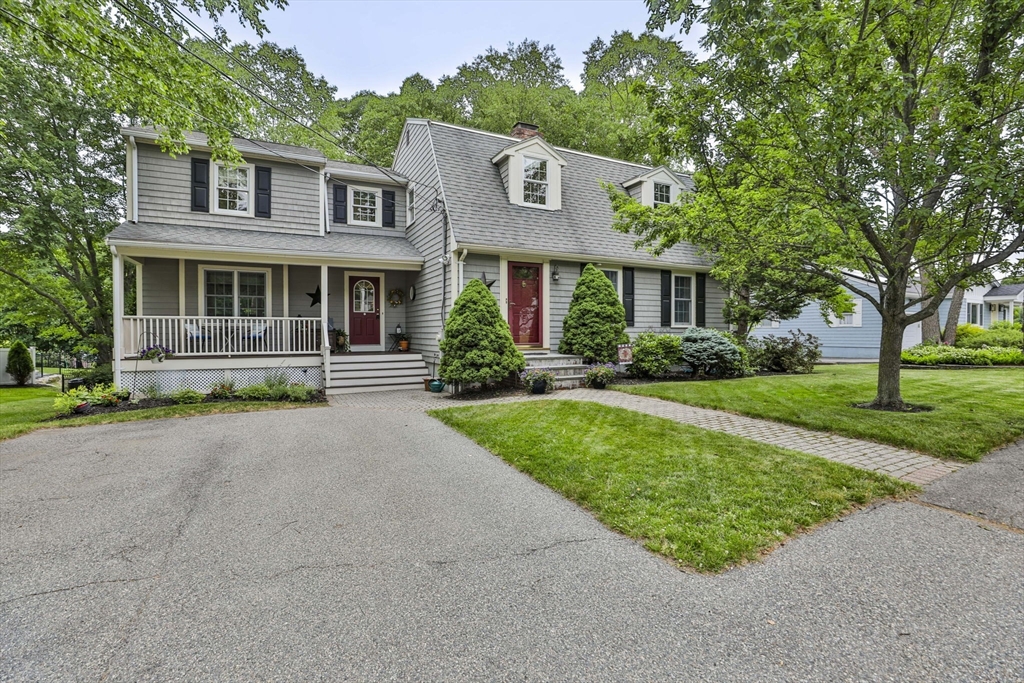
42 photos
$450,000
MLS #73519292 - Single Family
For buyers looking to build value in a great location, this type of property doesn’t come around often.Located near Birch Pond, 9 Cleveland Ave offers the kind of potential that’s getting harder to find- great space, and the chance to truly make a home your own. Inside, you’ll find high ceilings along with a first-floor primary suite—a flexible and highly desirable layout for today’s buyers. The home also includes a one-car garage and sits on a generous lot with a good-sized backyard to entertain, garden and enjoy. Yes, this home needs work—but that’s exactly where the opportunity lies. Whether you’re a contractor, investor, or buyer looking to build equity, this is a chance to transform a well-located property into something special. Conveniently situated near local amenities—including your daily stop at Dunkin'—and with easy access to major routes, this location offers both neighborhood charm and everyday practicality. NOTE: Many rooms have hardwood floors under carpet.
Listing Office: Leading Edge Real Estate, Listing Agent: The Bill Butler Group
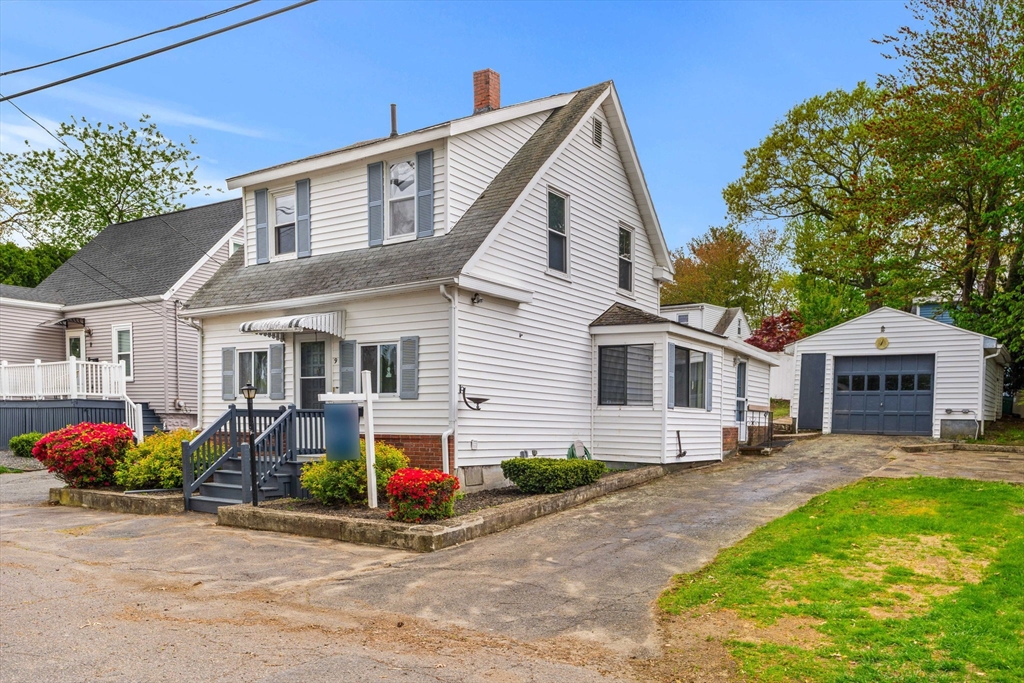
39 photos
$950,000
MLS #73540834 - Single Family
Charming Colonial located in a beautiful Eastside neighborhood—tucked away yet close to everything Melrose has to offer! Filled w/natural light & HW flrs offering a LR w/FP, built-ins & a warm, inviting feel. Updated kitchen opens to the DR & features granite, stainless & leads to a nice deck w/awning—perfect for outdoor dining & relaxing. Upstairs find a full BA & 3 generously sized bdrms, including a primary w/walk-in closet. Need more space?... LL boasts a cozy FR w/fireplace (currently used as a gym) & laundry rm w/ cedar closet. Love the fully fenced backyard oasis w/a nice mix of sun & shade complete w/ a cool screen house (w/electricity), pool, shed, & pretty wooded views—ideal for grilling, gardening, pets, & summer pool parties! Nearby is Mt Hood golf & Rec Park, offering golf, walking & hiking... in the winter...sledding, cross-country skiing, & pond skating! The MBTA bus & Common Park are close by & the commute to Boston & pts north is convenient as rt 1 is nearby too!
Listing Office: Compass, Listing Agent: Leeman & Gately
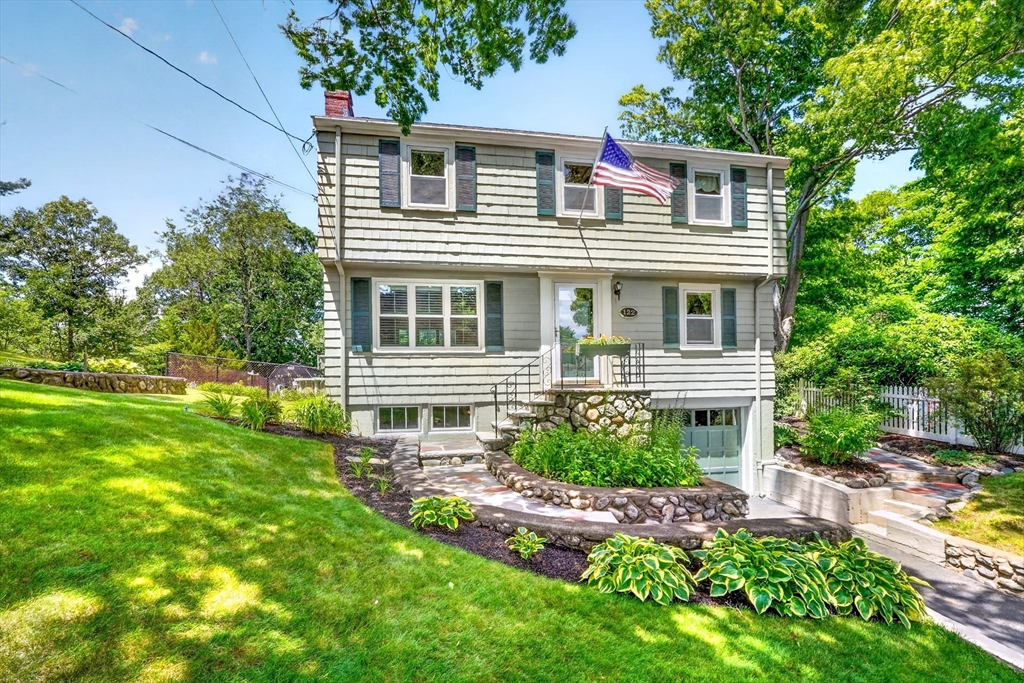
35 photos
$600,000
MLS #73538032 - Single Family
Move right in. This completely renovated single-family stands ready—gutted in 2020 with continuous refinements through 2025, every system replaced, every surface renewed. The chef-friendly kitchen layout makes weeknight cooking a pleasure. Hardwood floors gleam underfoot. Two full baths mean no morning bottleneck. Gas heat, central AC, new electrical and plumbing throughout. The finished bonus room gives growing families breathing room. Mudroom built-ins contain the chaos. Then there's where you are: five minutes to Lynn Shore's waterfront. Eight minutes to Red Rock Park's summer concerts and fireworks. Steps to James Beard-recognized Nightshade Noodle Bar. Less than ten from Lynn Station—two stops to North Station. This is the neighborhood where kids play together and neighbors look out for each other, where beach access and transit connectivity meet Lynn's emerging food scene. You're not sacrificing space or charm for location. You're getting both.
Listing Office: Leading Edge Real Estate, Listing Agent: Adam Shulman
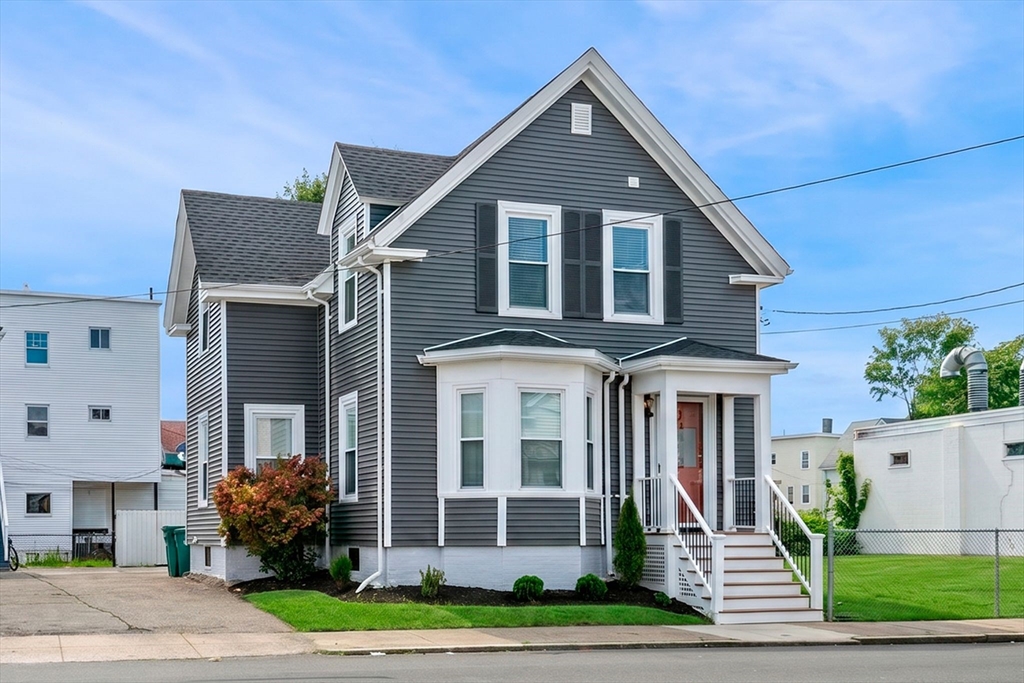
39 photos
$999,500
MLS #73509495 - Single Family
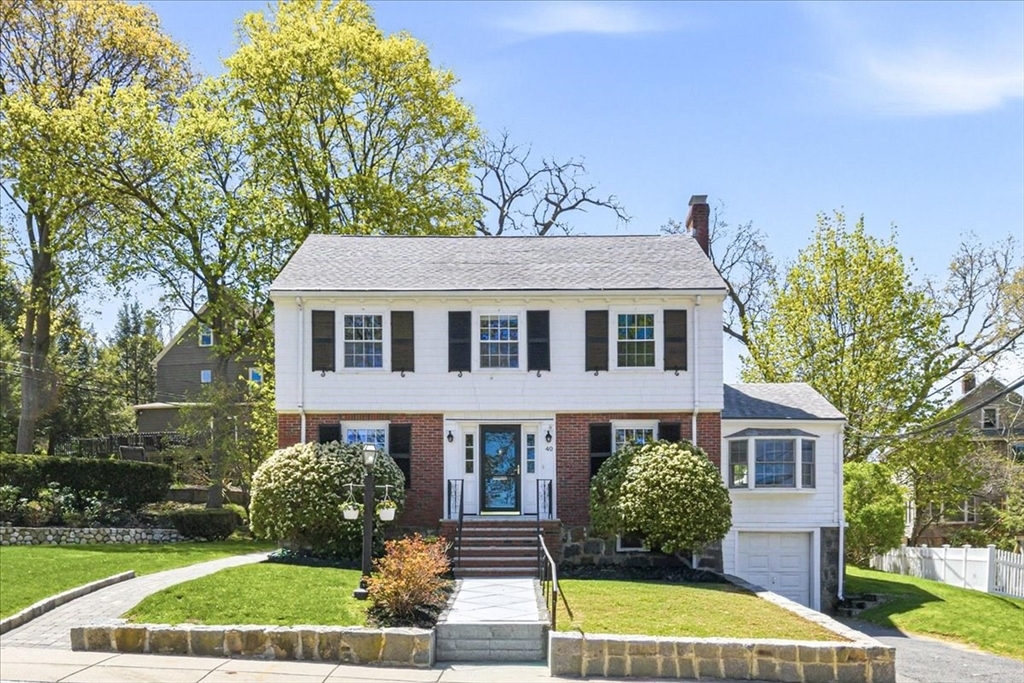
Nestled in the highly sought-after Bellevue Hill neighborhood, this cherished family home seamlessly blends classic charm with today’s modern amenities. The meticulously maintained three-bedroom Colonial features an updated kitchen with granite countertops, white cabinetry, stainless-steel appliances, including Wolf double ovens and a kitchen island with storage. Adjacent to the kitchen is an elegant dining room with built-in china cabinet, a spacious front to back living room with fireplace and custom shelving, and cozy family room with sliders to the expansive deck and private backyard. The second level offers three generous bedrooms, including a primary bedroom with two closets and a family bath. The walk-up attic provides an abundance of storage as well as potential for future expansion. Ideally located near the shops, restaurants, and commuter rail of West Roxbury Centre, this special home delivers a winning combination of prime location, thoughtful updates, and enduring appeal.
Listing Office: Coldwell Banker Realty - Westwood, Listing Agent: Bridget Graham
27 photos
$1,362,300
MLS #73533842 - Single Family
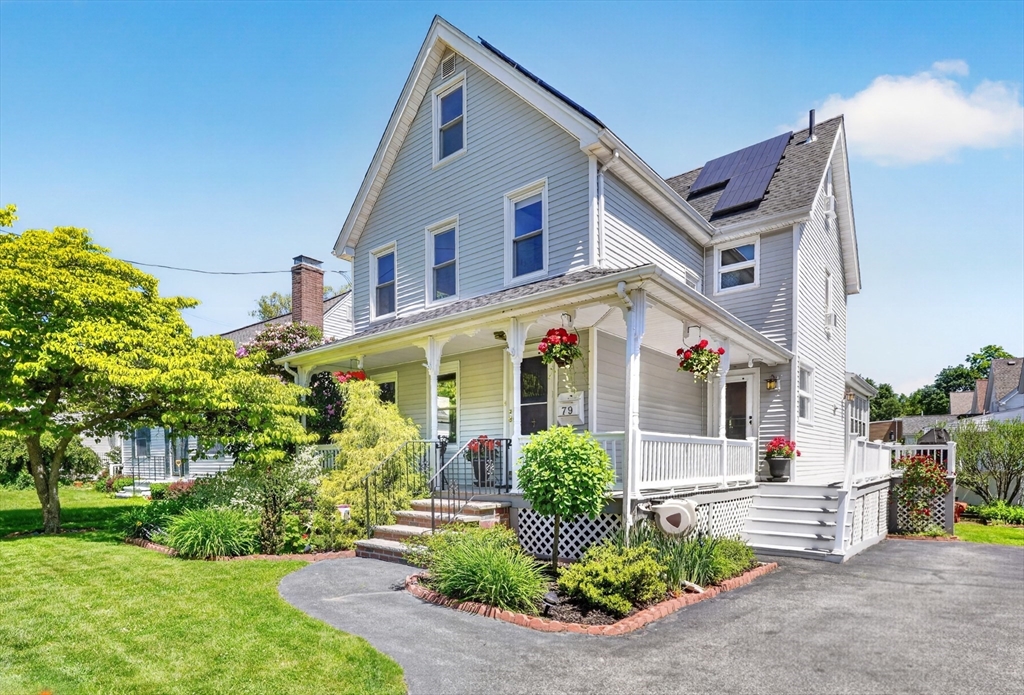
Welcome to 79 Baxter Street, where classic New England character meets the way you actually want to live. This spacious 4-bedroom, 2.5-bath home is flooded with natural light, from the oversized family room and bright eat-in kitchen to the sun-filled three-season porch that feels like an extension of the living space. Grab your morning coffee on the wraparound farmer’s porch, host friends on the rear patio, or let pets and kids enjoy the perfectly sized backyard. The renovated bathrooms bring a boutique hotel vibe, highlighted by a spa-worthy primary suite with a clawfoot soaking tub, rainfall shower, and pebble stone floor. Just minutes from Conant Park, the commuter rail, and the trails of the Middlesex Fells, you’ll have easy access to hiking, mountain biking, dog walks, and Boston commuting—all while coming home to a space that feels bright, stylish, and designed for everyday life.
Listing Office: Leading Edge Real Estate, Listing Agent: The Bill Butler Group
41 photos
Showing listings 51 - 100 of 119: First Page Previous Page Next Page Last Page |
|||||||||||||||||||||||||||||||||||||||||||||||||||||||||||||||||||||||||||||||||||||||||||||||||||||||||||||||||||||||||||||||||||||||||||||||||||||||||||||||||||||||||||||||||||||||||||||||||||||||||||||||||||||||||||||||||||||||||||||||||||||||||||||||||||||||||||||||||||||||||||||||||||||||||||||||||||||||||||||||||||||||||||||||||||||||||||||||||||||||||||||||||||||||||||||||||||||||||||||||||||||||||||||||||||||||||||||||||||||||||||||||||||||||||||||||||||||||||||||||||||||||||||||||||||||||||||||||||||||||||||||||||||||||||||||||||||||||||||||||||||||||||||||||||||||||||||||||||||||||||||||||||||||||||||||||||||||||||||||||||||||||||||||||||||||||||||||||||||||||||||||||||||||||||||||||||||||||||||||||||||||||||||||||||||||||||||||||||||||||||||||||||||||||||||||||||||||||||||||||||||||||||||||||||||||||||||||||||||||||||||||||||||||||||||||||||||||||||||||||||||||||||||||||||||||||||||||||||||||||||||||||||||||||||||||||||||||||||||||||||||||||||||||||||||||||||||||||||||||||
|